

$297,000
$305,000
2.6%For more information regarding the value of a property, please contact us for a free consultation.
5653 Pompano DR Hopkins, MN 55343
2 Beds
2 Baths
1,469 SqFt
Key Details
Sold Price $297,000
Property Type Townhouse
Sub Type (TH) Quad/4 Corners
Listing Status Sold
Purchase Type For Sale
Square Footage 1,469 sqft
Price per Sqft $202
MLS Listing ID 7092909
Sold Date 09/03/26
Bedrooms 2
Full Baths 1
Three Quarter Bath 1
HOA Fees $360/mo
Year Built 1989
Annual Tax Amount $3,700
Tax Year 2026
Contingent None
Lot Size 4,356 Sqft
Lot Dimensions 55x77
Property Sub-Type (TH) Quad/4 Corners
Property Description
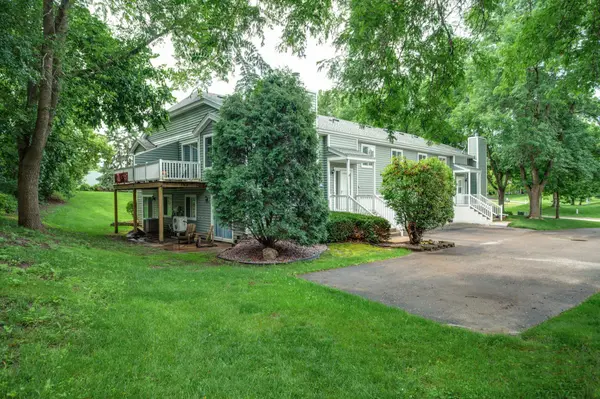
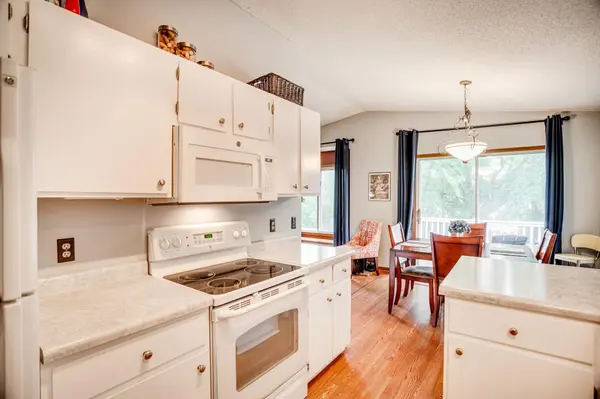
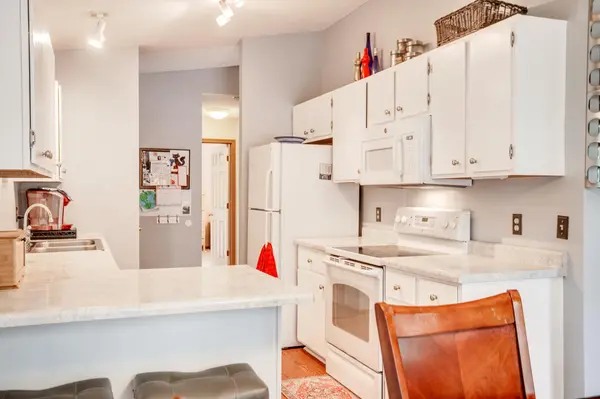
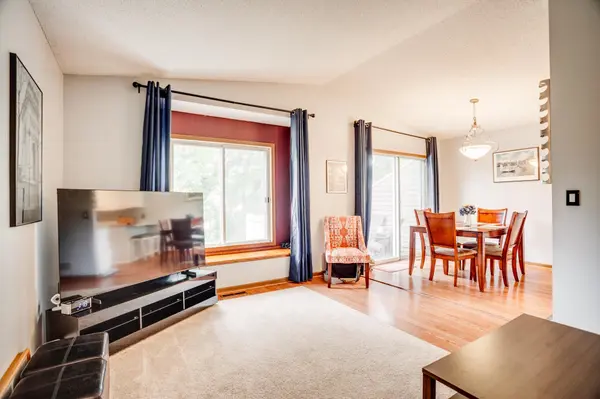
Welcome home to this sweet split-level townhome, tucked among the trees and offering the perfect blend of privacy and comfort. Step out onto the private deck or patio and enjoy your own peaceful retreat. Upstairs, the open flow and vaulted ceilings fill the space with light and a wonderful sense of airiness. The Primary Suite is a true escape, featuring a spacious walk-in closet and convenient walk-through access to the full bath. In the kitchen, you'll love the abundant counter and cabinet space, plus a generous pantry that makes everyday living easy. Downstairs, the cozy lower-level family room centers around a charming wood-burning fireplace, with a patio door that walks right out to your outdoor living space. This flexible room adapts beautifully to your needs — a home office, guest suite, or extra sleeping space, whatever suits you. And with a brand-new HVAC system installed in 2025, you can move in with total peace of mind. All this in a superb location within the Hopkins School District!
Location
State MN
County Hennepin
Zoning Residential-Single Family
Rooms
Basement Egress Window(s), Finished, Walkout
Dining Room Informal Dining Room
Interior
Heating Forced Air
Cooling Central Air
Fireplaces Number 1
Fireplaces Type Family Room, Wood Burning
Fireplace Yes
Appliance Dishwasher, Dryer, Gas Water Heater, Microwave, Range, Refrigerator, Washer
Laundry Lower Level
Exterior
Parking Features Attached Garage, Asphalt, Garage Door Opener, Guest Parking, Tuckunder Garage
Garage Spaces 2.0
Building
Story Split Entry (Bi-Level)
Foundation 976
Sewer City Sewer/Connected
Water City Water/Connected
Level or Stories Split Entry (Bi-Level)
New Construction false
Schools
School District Hopkins
Others
HOA Fee Include Building Exterior,Hazard Insurance,Lawn Care,Maintenance Grounds,Professional Mgmt,Snow Removal
Read Less
Want to know what your home might be worth? Contact us for a FREE valuation!

Our team is ready to help you sell your home for the highest possible price ASAP