

$310,000
$335,000
7.5%For more information regarding the value of a property, please contact us for a free consultation.
11854 N Shore DR Spicer, MN 56288
4 Beds
2 Baths
2,576 SqFt
Key Details
Sold Price $310,000
Property Type Single Family Home
Sub Type Single Family
Listing Status Sold
Purchase Type For Sale
Square Footage 2,576 sqft
Price per Sqft $120
MLS Listing ID 7066330
Sold Date 09/04/26
Bedrooms 4
Full Baths 1
Three Quarter Bath 1
Year Built 1975
Annual Tax Amount $2,824
Tax Year 2026
Contingent None
Lot Size 1.420 Acres
Lot Dimensions 122x633x103x691
Property Sub-Type Single Family
Property Description
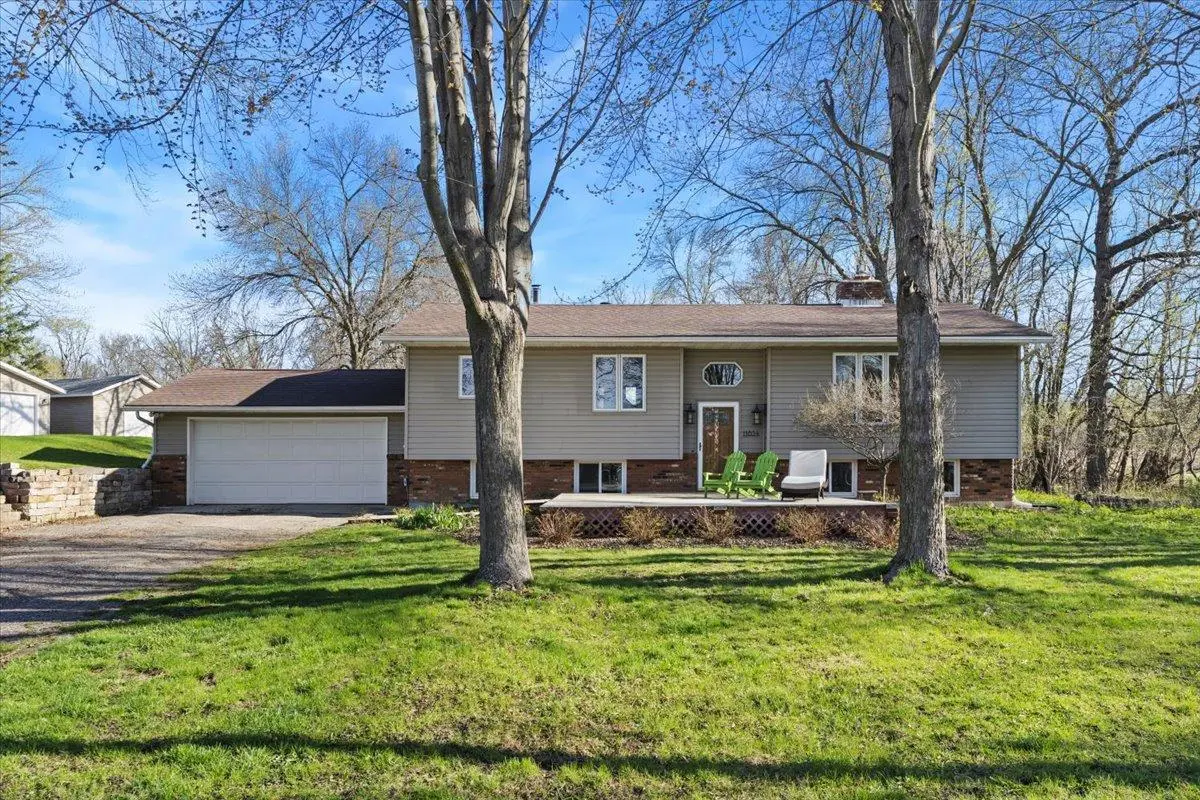
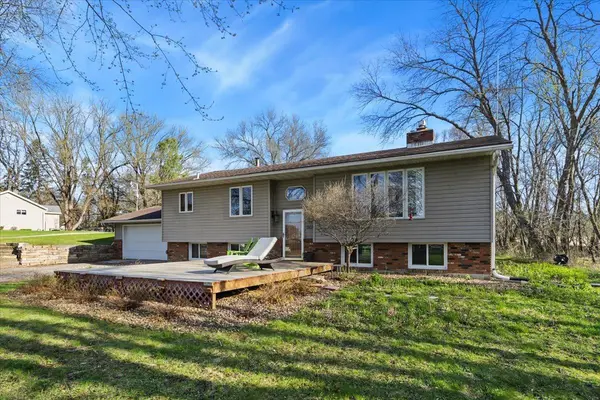
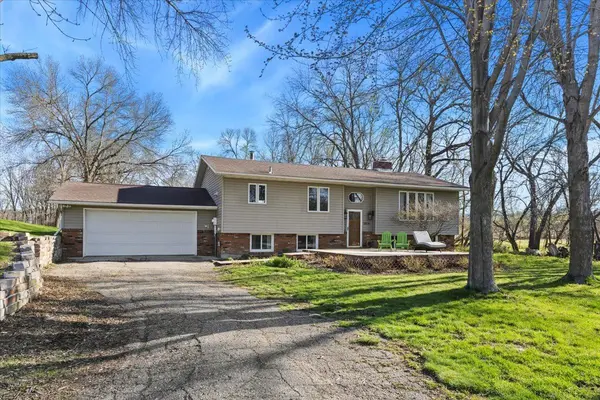
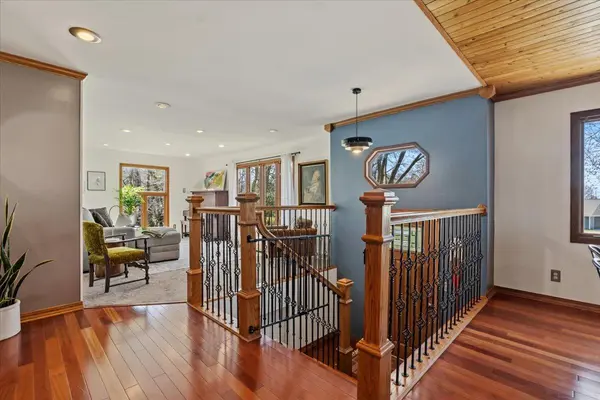
This beautifully updated 4-bedroom, 2-bath home offers the perfect blend of space, comfort, and location. Set on nearly 1.5 acres, you'll enjoy privacy, room to roam, and endless possibilities for outdoor living, gardening, and entertaining. Inside, a spacious and functional layout is complemented by warm, inviting finishes and thoughtful updates throughout. The kitchen flows seamlessly into the main living area, filled with natural light and views of Green Lake just across the road- bringing a sense of connection to the outdoors year-round. Located just down the road from popular Green Lake and the Green Lake County Park & Beach and the Glacial Ridge Trail, this home offers easy access to some of the area's best recreation. A rare opportunity to enjoy acreage, convenience, and lifestyle all in one package- don't miss out!
Location
State MN
County Kandiyohi
Zoning Residential-Single Family
Rooms
Basement Block, Drainage System, Egress Window(s), Finished, Full, Sump Pump
Dining Room Kitchen/Dining Room
Interior
Heating Forced Air
Cooling Central Air
Fireplaces Number 1
Fireplaces Type Brick, Family Room, Gas
Fireplace Yes
Appliance Dishwasher, Dryer, Exhaust Fan, Range, Refrigerator, Washer
Laundry Laundry Room, Upper Level
Exterior
Parking Features Attached Garage, Asphalt, Garage Door Opener, Tandem Garage
Garage Spaces 3.0
Roof Type Asphalt
Building
Lot Description Irregular Lot, Tree Coverage - Medium
Story Split Entry (Bi-Level)
Foundation 1288
Sewer City Sewer/Connected
Water City Water/Connected
Level or Stories Split Entry (Bi-Level)
Structure Type Block
New Construction false
Schools
School District New London-Spicer
Read Less
Want to know what your home might be worth? Contact us for a FREE valuation!

Our team is ready to help you sell your home for the highest possible price ASAP