


$1,598,000
$1,475,000
8.3%For more information regarding the value of a property, please contact us for a free consultation.
4312 Beard AVE S Minneapolis, MN 55410
4 Beds
4 Baths
3,467 SqFt
Key Details
Sold Price $1,598,000
Property Type Single Family Home
Sub Type Single Family
Listing Status Sold
Purchase Type For Sale
Square Footage 3,467 sqft
Price per Sqft $460
MLS Listing ID 7098094
Sold Date 08/31/26
Bedrooms 4
Full Baths 2
Half Baths 1
Three Quarter Bath 1
Year Built 2015
Annual Tax Amount $17,644
Tax Year 2026
Contingent None
Lot Size 5,662 Sqft
Lot Dimensions 41.80x134.00
Property Sub-Type Single Family
Property Description
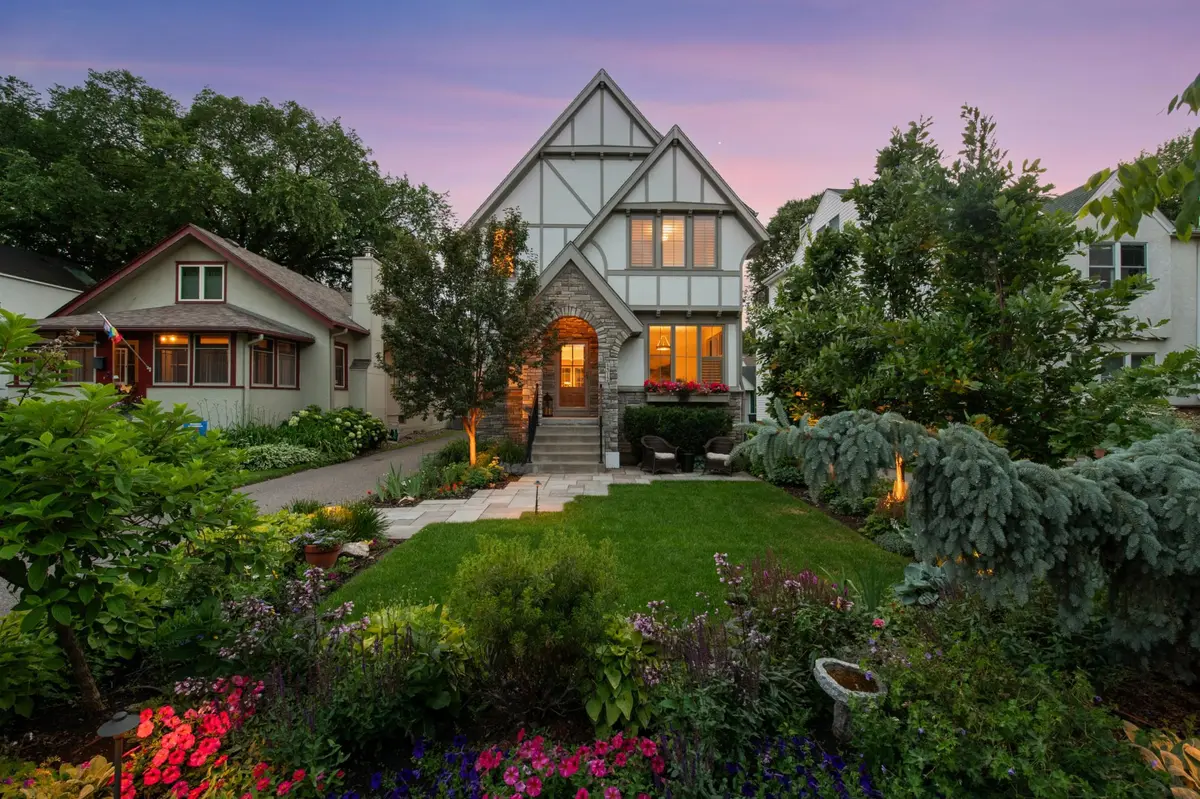
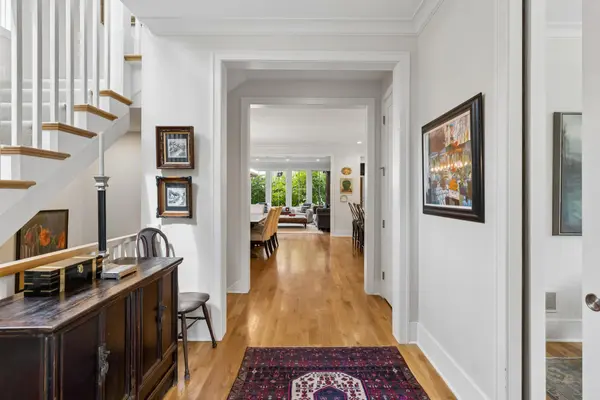
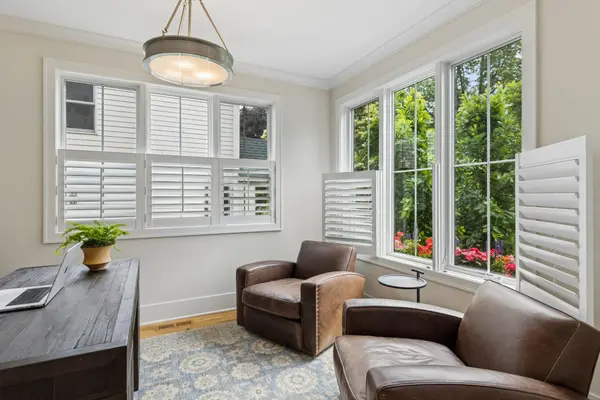
Stunning Tudor-style home in the heart of Linden Hills with exceptional curb appeal and an unbeatable location just steps from the shops, restaurants, and amenities of 44th & France. The thoughtfully designed open-concept main level features a gourmet kitchen, spacious dining area, inviting living room, private office, and convenient mudroom—perfect for both everyday living and entertaining. Upstairs, retreat to the luxurious primary suite, complemented by two additional bedrooms, a full bath, and convenient laundry. The finished lower level offers a generous family room, guest bedroom, ¾ bath, and ample storage space. Complete with a 2-car garage, this exceptional home blends timeless character with modern comfort in one of Minneapolis' most sought-after neighborhoods. A spacious, finishable area above the garage presents endless possibilities, including a home office, artist's studio, fitness room, or comfortable guest retreat.
Location
State MN
County Hennepin
Zoning Residential-Single Family
Rooms
Basement Drain Tiled, Egress Window(s), Finished, Full, Storage Space, Sump Pump
Dining Room Breakfast Area, Eat In Kitchen, Separate/Formal Dining Room
Interior
Heating Forced Air
Cooling Central Air
Fireplaces Number 2
Fireplaces Type Family Room, Gas, Living Room
Fireplace Yes
Appliance Air-To-Air Exchanger, Cooktop, Dishwasher, Disposal, Dryer, Exhaust Fan, Humidifier, Microwave, Refrigerator, Stainless Steel Appliances, Wall Oven, Washer, Wine Cooler
Laundry Laundry Room, Upper Level
Exterior
Parking Features Detached Garage, Asphalt, Garage Door Opener
Garage Spaces 2.0
Fence Partial, Wood
Roof Type Age Over 8 Years,Asphalt
Building
Lot Description Public Transit (w/in 6 blks), Tree Coverage - Light
Story Two
Foundation 1243
Sewer City Sewer/Connected
Water City Water/Connected
Level or Stories Two
New Construction false
Schools
School District Minneapolis
Read Less
Want to know what your home might be worth? Contact us for a FREE valuation!

Our team is ready to help you sell your home for the highest possible price ASAP