

$269,900
$269,900
For more information regarding the value of a property, please contact us for a free consultation.
919 Greenhaven DR Vadnais Heights, MN 55127
2 Beds
2 Baths
1,362 SqFt
Key Details
Sold Price $269,900
Property Type Townhouse
Sub Type (TH) Quad/4 Corners
Listing Status Sold
Purchase Type For Sale
Square Footage 1,362 sqft
Price per Sqft $198
Subdivision Cic 783 Heritage Estates First Add
MLS Listing ID 7083506
Sold Date 08/28/26
Bedrooms 2
Full Baths 1
Three Quarter Bath 1
HOA Fees $275/mo
Year Built 1979
Annual Tax Amount $3,544
Tax Year 2026
Contingent None
Lot Size 4,530 Sqft
Lot Dimensions 78x56x88x55
Property Sub-Type (TH) Quad/4 Corners
Property Description
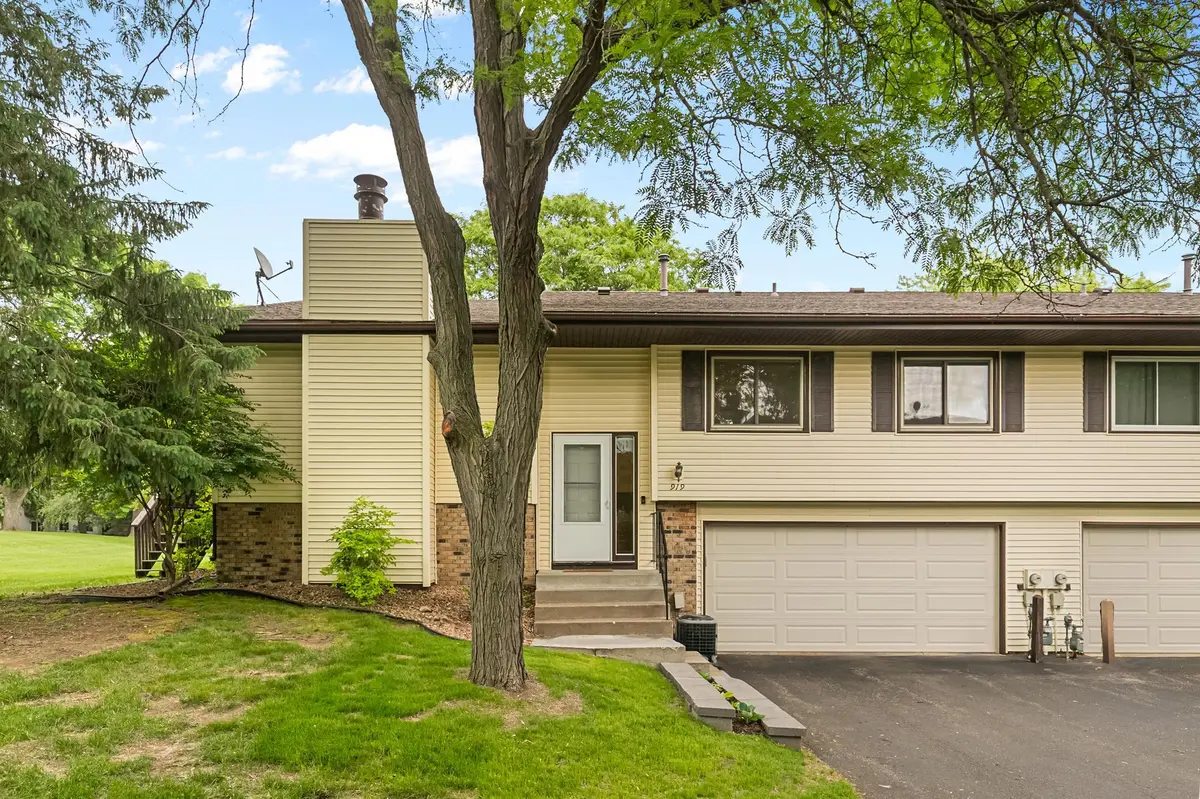
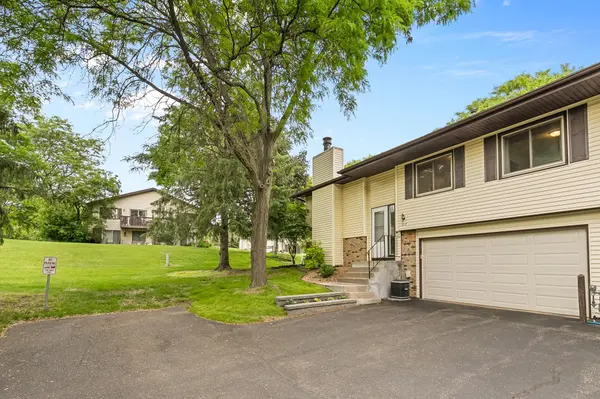
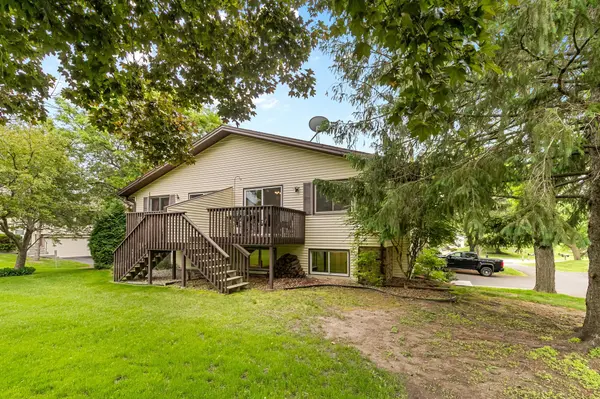
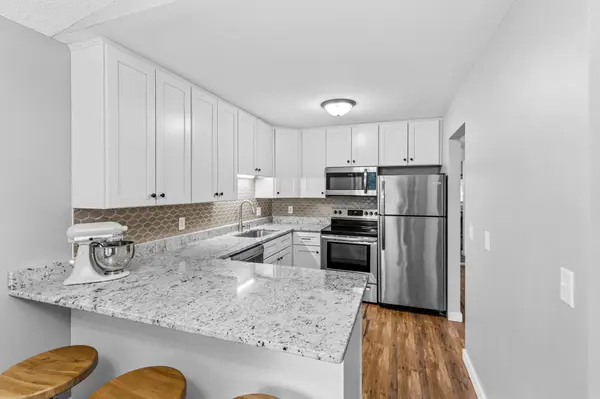
Updated end unit in high demand neighborhood. Vaulted ceilings and lots of windows make for an open, bright and spacious main living area with lots of natural light. Great deck overlooking park-like grounds with lots of trees and wildlife. Updated kitchen with white cabinets, granite and stainless steel appliances. Huge pantry adjacent to kitchen with built in shelves. Spacious owners suite with large walk-in closet. Cozy lower level family room with fireplace and additional bath. Ideal location just minutes to shopping, restaurants and grocery store. 15 min commute to both downtowns. Move in condition and flexible closing date!
Location
State MN
County Ramsey
Zoning Residential-Single Family
Rooms
Basement Daylight/Lookout Windows, Finished
Dining Room Informal Dining Room, Kitchen/Dining Room
Interior
Heating Forced Air
Cooling Central Air
Fireplaces Number 1
Fireplaces Type Wood Burning
Fireplace Yes
Appliance Dishwasher, Dryer, Microwave, Range, Refrigerator, Stainless Steel Appliances
Laundry Gas Dryer Hookup, Lower Level, Washer Hookup
Exterior
Parking Features Attached Garage, Asphalt, Tuckunder Garage
Garage Spaces 2.0
Building
Story Split Entry (Bi-Level)
Foundation 962
Sewer City Sewer/Connected
Water City Water/Connected
Level or Stories Split Entry (Bi-Level)
New Construction false
Schools
School District White Bear Lake
Others
HOA Fee Include Building Exterior,Hazard Insurance,Lawn Care,Maintenance Grounds,Professional Mgmt,Snow Removal
Read Less
Want to know what your home might be worth? Contact us for a FREE valuation!

Our team is ready to help you sell your home for the highest possible price ASAP