


$2,400,000
$2,595,000
7.5%For more information regarding the value of a property, please contact us for a free consultation.
3008 Pelican Point CIR Mound, MN 55364
4 Beds
3 Baths
3,424 SqFt
Key Details
Sold Price $2,400,000
Property Type Townhouse
Sub Type (TH) Side x Side
Listing Status Sold
Purchase Type For Sale
Square Footage 3,424 sqft
Price per Sqft $700
Subdivision Pelican Point
MLS Listing ID 7080372
Sold Date 09/03/26
Bedrooms 4
Full Baths 1
Half Baths 1
Three Quarter Bath 1
HOA Fees $1,077/qua
Year Built 1995
Annual Tax Amount $21,838
Tax Year 2025
Contingent None
Lot Size 7,840 Sqft
Lot Dimensions 48x131x68x149
Property Sub-Type (TH) Side x Side
Property Description
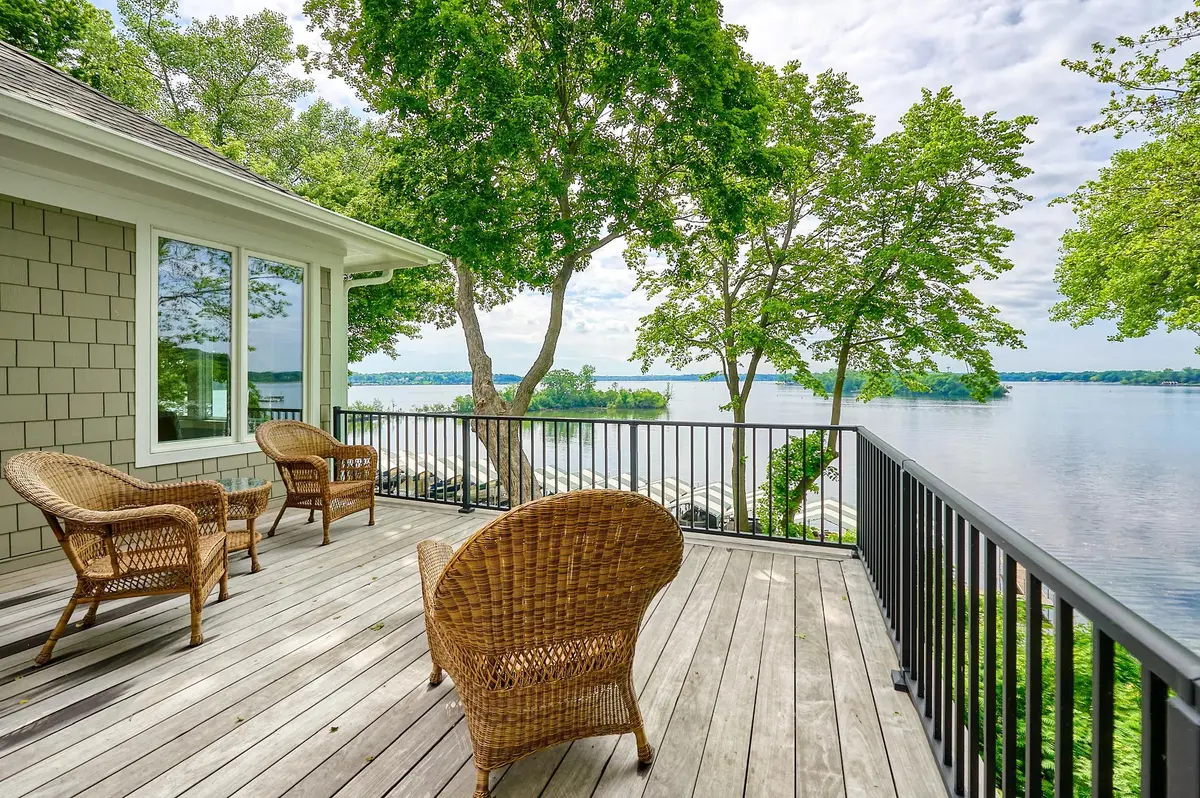
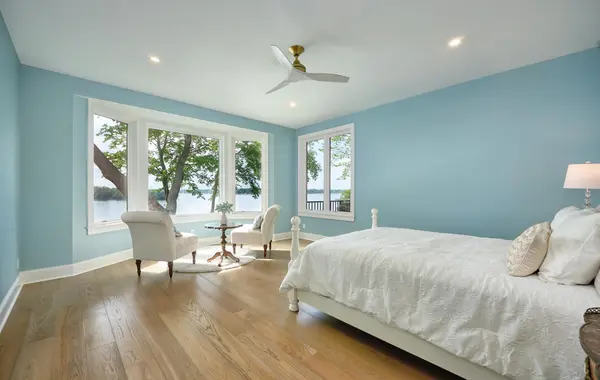
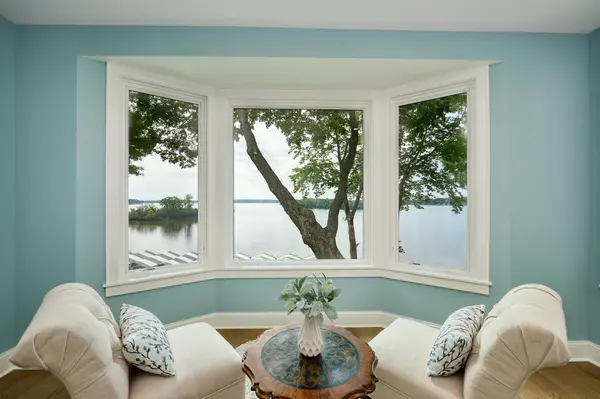
Lake Minnetonka luxury and the joy of maintenance-free living in this completely reimagined end-unit townhome at Pelican Point. Sweeping southern views stretch across the sparkling waters of Spring Park Bay. Protected by Phelps Island, this coveted bay offers a rare combination of tranquility, scenic beauty, and effortless access to the entire Lake Minnetonka chain, creating an exceptional waterfront lifestyle. Designed for those who appreciate uncompromising quality and timeless elegance, this residence has been transformed from the inside out. With all-new walls, windows, doors, flooring, and systems, including every appliance & the electricity, plumbing, insulation, and even structural beams replaced, this home has been thoughtfully curated to maximize natural light, enhance lake views, and create seamless spaces for both everyday living and sophisticated entertaining. Walls were opened, living spaces reconfigured, and fireplaces strategically relocated to showcase the home's breathtaking setting and effortless flow. At the heart of the home, the chef's kitchen is both a showpiece and a gathering place, featuring premium appliances, custom cabinetry, expansive stone surfaces, beverage refrigeration, a pot filler, and exceptional craftsmanship throughout. Expansive Marvin Ultimate windows and dramatic four-panel sliding glass doors blur the line between indoors and out, immersing the home in natural light and captivating water views. Luxury continues throughout with rich white oak flooring, coffered ceilings, custom built-ins, designer lighting, and beautifully appointed baths that create an atmosphere of refined comfort. Extensive structural, mechanical, and energy-efficiency improvements provide exceptional peace of mind, allowing you to simply enjoy the lifestyle this remarkable home affords. Outdoor living is equally impressive. Rebuilt Ipe ironwood decks, Phantom screens, elegant aluminum railings, professional landscaping, landscape lighting, irrigation, and thoughtfully designed gathering spaces create a private waterfront retreat ideal for morning coffee, sunset cocktails, and entertaining against a backdrop of shimmering lake views. Pelican Point offers a rare opportunity to enjoy a lock-and-leave luxury lifestyle on Lake Minnetonka, with shared shoreline amenities, your own convenient boat slip, and one of the lake's most desirable waterfront settings. This is more than a home—it is an opportunity to enjoy the beauty, recreation, and prestige of Lake Minnetonka from a residence where every detail has already been perfected.
Location
State MN
County Hennepin
Zoning Residential-Single Family
Body of Water [{\"NST_LakeClass\":\"General Development\", \"BodyOfWaterNumber\":\"27013300\", \"NST_LakeChain\":\"N\", \"LakeAcres\":14205.6, \"WaterBodyName\":\"Minnetonka\", \"WaterBodyKey\":\"101379\", \"LakeDepth\":113}]
Lake Name Minnetonka
Rooms
Family Room Community Room
Basement Drain Tiled, Egress Window(s), Finished, Full, Tray Ceiling(s), Walkout
Dining Room Eat In Kitchen, Informal Dining Room, Living/Dining Room
Interior
Heating Forced Air
Cooling Central Air
Fireplaces Number 2
Fireplaces Type Family Room, Gas, Living Room
Fireplace Yes
Appliance Air-To-Air Exchanger, Cooktop, Dishwasher, Disposal, Double Oven, Dryer, Exhaust Fan, Humidifier, Microwave, Refrigerator, Stainless Steel Appliances, Tankless Water Heater, Water Softener Owned
Laundry Gas Dryer Hookup, Laundry Room, Main Level
Exterior
Parking Features Attached Garage, Asphalt, Electric, Floor Drain, Finished Garage, Garage Door Opener, Heated Garage, Insulated Garage
Garage Spaces 2.0
Waterfront Description Deeded Access,Dock,Lake Front,Lake View
View East, Lake, South
Roof Type Asphalt
Road Frontage N
Building
Lot Description Tree Coverage - Medium
Story One
Foundation 1902
Sewer City Sewer/Connected
Water City Water/Connected
Level or Stories One
Structure Type Steel Siding
New Construction false
Schools
School District Westonka
Others
HOA Fee Include Beach Access,Building Exterior,Hazard Insurance,Lawn Care,Maintenance Grounds,Professional Mgmt,Shared Amenities,Snow Removal
Read Less
Want to know what your home might be worth? Contact us for a FREE valuation!

Our team is ready to help you sell your home for the highest possible price ASAP