



$320,000
$329,900
3.0%For more information regarding the value of a property, please contact us for a free consultation.
430 Cindy LN Owatonna, MN 55060
3 Beds
2 Baths
1,888 SqFt
Key Details
Sold Price $320,000
Property Type Single Family Home
Sub Type Single Family
Listing Status Sold
Purchase Type For Sale
Square Footage 1,888 sqft
Price per Sqft $169
Subdivision Radels Country Club # 3
MLS Listing ID 7110806
Sold Date 09/03/26
Bedrooms 3
Full Baths 1
Three Quarter Bath 1
Year Built 1985
Annual Tax Amount $3,668
Tax Year 2026
Contingent None
Lot Size 9,975 Sqft
Lot Dimensions 80 x 80
Property Sub-Type Single Family
Property Description
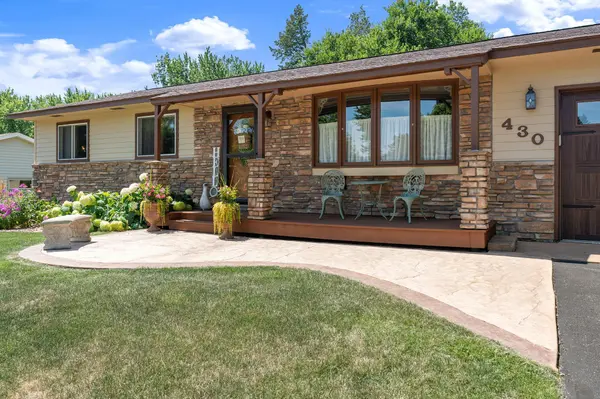
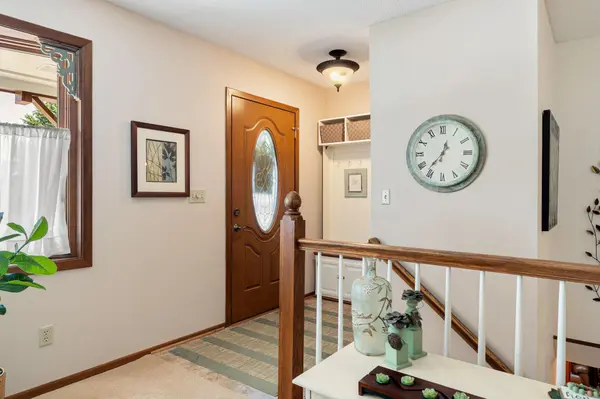
Looking for a move-in ready ranch home with 3 bedrooms on one level, an open floor plan, and exceptional outdoor living space? This one-owner home has been lovingly maintained and offers a comfortable, welcoming layout that truly feels like home!
The open-concept living room, dining area, and kitchen, with hard surface countertops, create an inviting gathering space, while the large sunroom features a cozy fireplace and built-in bench beneath a beautiful bay window. Three main-floor bedrooms and a full bath provide convenience to everyday life.
Downstairs, you'll find a generous family room with a gas fireplace and wet bar—perfect for entertaining or relaxing. The heated 2-stall garage offers abundant storage and workspace, complemented by a separate workshop shed complete with loft.
Step outside to enjoy the composite deck, pergola, and yard all bordered by trees and shrubs that create a peaceful, private backyard retreat. This well-cared-for ranch combines comfort, functionality, and the kind of setting that truly feels like home.
Location
State MN
County Steele
Zoning Residential-Single Family
Rooms
Basement Block, Partially Finished, Storage Space
Dining Room Kitchen/Dining Room
Interior
Heating Forced Air
Cooling Central Air
Fireplaces Number 2
Fireplaces Type Brick, Family Room, Gas, Other
Fireplace Yes
Appliance Dishwasher, Disposal, Gas Water Heater, Microwave, Range, Refrigerator, Water Softener Owned
Laundry In Basement
Exterior
Parking Features Attached Garage, Asphalt, Garage Door Opener, Heated Garage, Insulated Garage
Garage Spaces 2.0
Fence Partial, Privacy
Roof Type Asphalt
Building
Lot Description Tree Coverage - Light
Story One
Foundation 1040
Sewer City Sewer/Connected
Water City Water/Connected
Level or Stories One
Structure Type Frame
New Construction false
Schools
School District Owatonna
Read Less
Want to know what your home might be worth? Contact us for a FREE valuation!

Our team is ready to help you sell your home for the highest possible price ASAP