


$385,000
$379,995
1.3%For more information regarding the value of a property, please contact us for a free consultation.
16727 72nd ST NE Otsego, MN 55330
3 Beds
2 Baths
1,342 SqFt
Key Details
Sold Price $385,000
Property Type Single Family Home
Sub Type Single Family
Listing Status Sold
Purchase Type For Sale
Square Footage 1,342 sqft
Price per Sqft $286
Subdivision Wildflower Meadows
MLS Listing ID 7116990
Sold Date 09/03/26
Bedrooms 3
Full Baths 1
Three Quarter Bath 1
Year Built 2012
Annual Tax Amount $3,858
Tax Year 2026
Contingent None
Lot Size 8,668 Sqft
Lot Dimensions 67x130x67x130
Property Sub-Type Single Family
Property Description
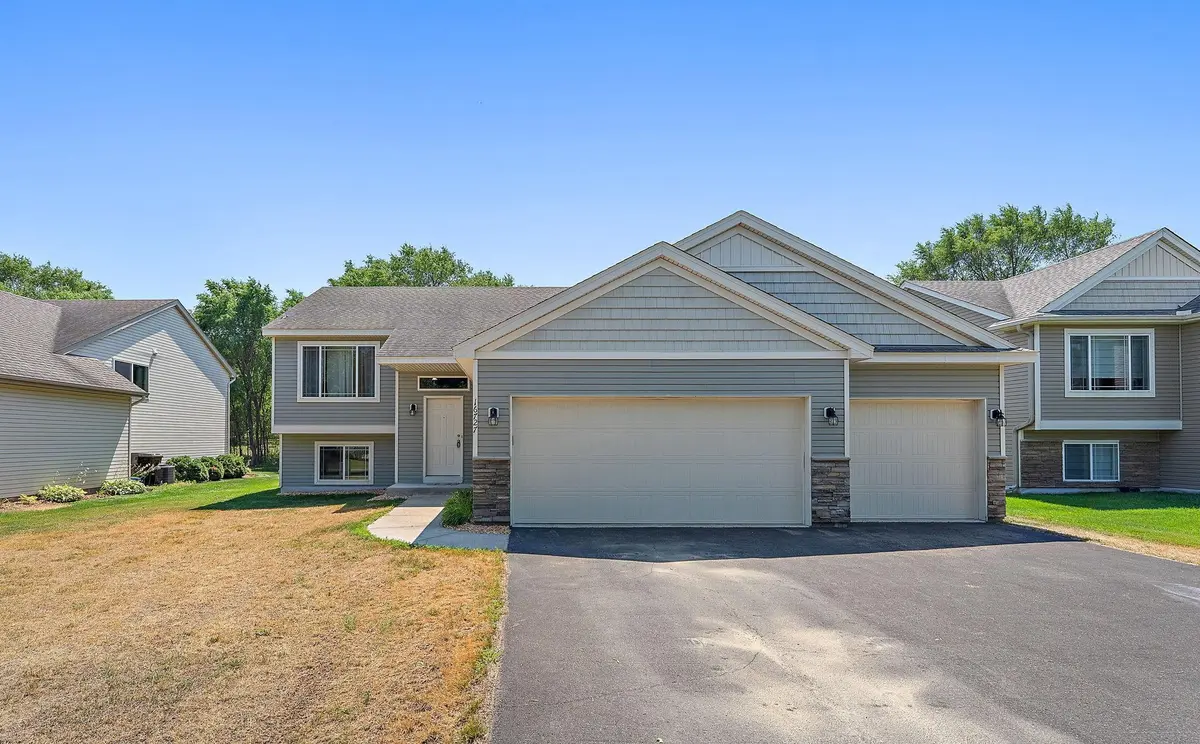
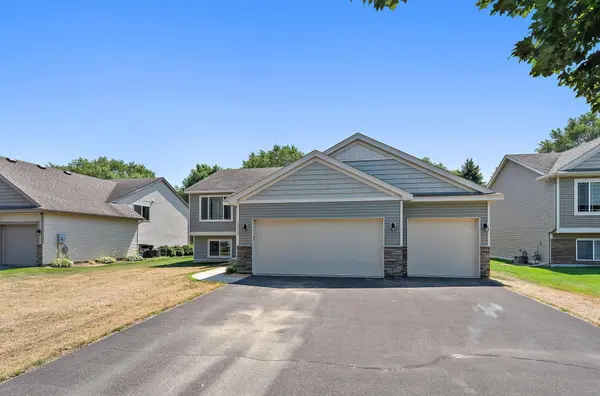
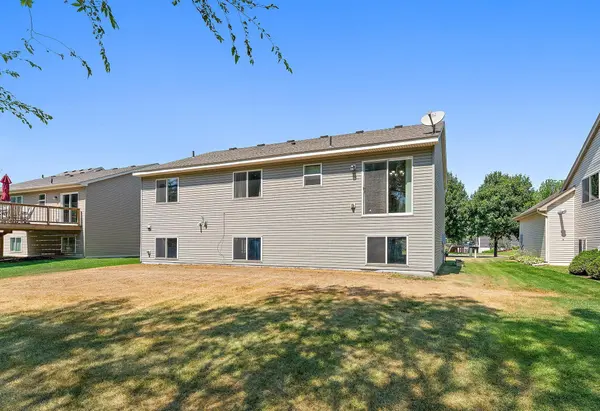
Welcome home to this well-maintained 3-bedroom, 2-bath split-entry in a desirable Otsego neighborhood just steps from a nearby park. The upper level offers a bright, functional layout with an inviting living room, spacious kitchen, dining area, and all three bedrooms conveniently located on one level. The unfinished lower level provides an incredible opportunity to build instant equity by adding additional finished living space to suit your needs—whether it's a family room, fourth bedroom, home office, or gym. An attached garage, great location, and room to grow make this home an excellent opportunity for first-time buyers or anyone looking to customize their space while increasing value. Don't miss your chance to make this home your own!
Location
State MN
County Wright
Zoning Residential-Single Family
Rooms
Basement Daylight/Lookout Windows, Drain Tiled, Full, Sump Pump, Unfinished
Dining Room Informal Dining Room
Interior
Heating Forced Air
Cooling Central Air
Fireplace No
Appliance Dishwasher, Disposal, Dryer, Exhaust Fan, Microwave, Range, Refrigerator, Stainless Steel Appliances, Washer
Exterior
Parking Features Attached Garage, Asphalt
Garage Spaces 3.0
Fence None
Roof Type Asphalt,Pitched
Building
Story Split Entry (Bi-Level)
Foundation 1342
Sewer City Sewer/Connected
Water City Water/Connected
Level or Stories Split Entry (Bi-Level)
New Construction false
Schools
School District Elk River
Read Less
Want to know what your home might be worth? Contact us for a FREE valuation!

Our team is ready to help you sell your home for the highest possible price ASAP