

$489,990
$499,990
2.0%For more information regarding the value of a property, please contact us for a free consultation.
20111 79th AVE Corcoran, MN 55340
2 Beds
2 Baths
1,877 SqFt
Key Details
Sold Price $489,990
Property Type Single Family Home
Sub Type Single Family
Listing Status Sold
Purchase Type For Sale
Square Footage 1,877 sqft
Price per Sqft $261
Subdivision Rush Creek Reserve
MLS Listing ID 7065883
Sold Date 09/03/26
Bedrooms 2
Full Baths 2
HOA Fees $185/mo
Year Built 2026
Annual Tax Amount $649
Tax Year 2026
Contingent None
Lot Size 8475.000 Acres
Lot Dimensions 61' x 131' x 52' x 125'
Property Sub-Type Single Family
Property Description
***Conventional 5.25% APR if closing by August 28th with seller preferred lender. FHA and VA options also available. Call for further details***If you're looking for single-level living, the Cedarwood (August completion) is the perfect floorplan for you! This beautiful home from the Hans Hagen Villa Collection includes two bedrooms, two full bathrooms, and a den. Plus, you'll be able to leave the yard work behind and enjoy a lock-and-leave lifestyle in this association-maintained community.
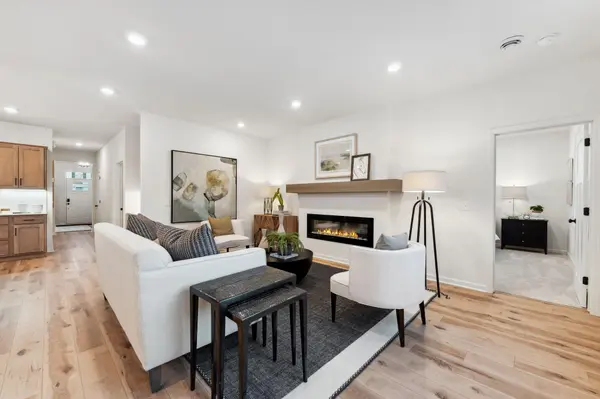
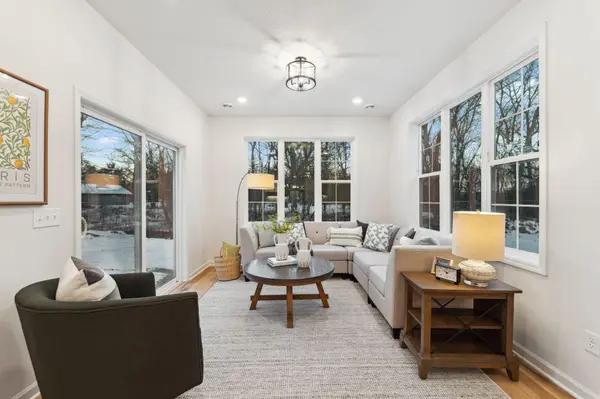
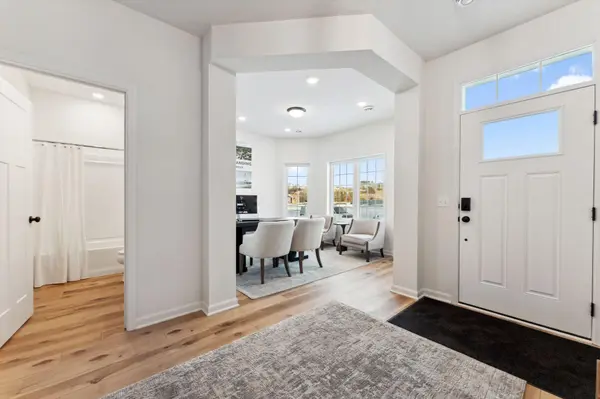
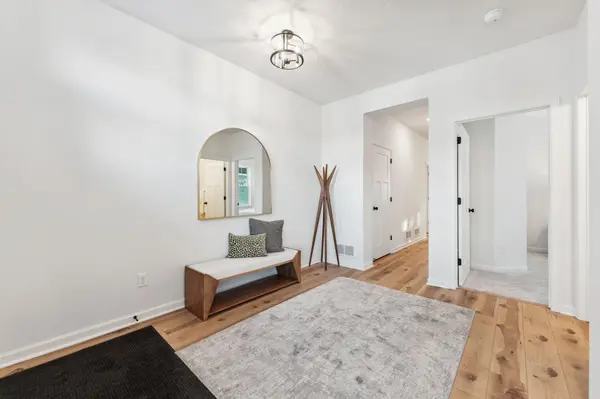
Step into the Cedarwood's spacious foyer and you'll be greeted by the light-filled den along with the secondary bedroom and bathroom, creating the perfect space for guests. Towards the back of the home, the kitchen is centrally located and open to the dining area and family room, keeping you connected at all times. Just beyond the dining area is the morning/sun room, a favorite place for morning coffee, or an additional entertaining space.
Just off of the family room is the private owner's suite, a spacious retreat. The owner's suite includes a large walk-in closet and private bathroom with a shower and double-vanities.
Location
State MN
County Hennepin
Community Rush Creek Reserve
Zoning Residential-Single Family
Rooms
Basement None
Dining Room Eat In Kitchen, Informal Dining Room
Interior
Heating Forced Air, Fireplace(s)
Cooling Central Air
Fireplaces Number 1
Fireplaces Type Electric, Family Room
Fireplace Yes
Appliance Dishwasher, Microwave, Range, Refrigerator
Laundry Laundry Room, Main Level
Exterior
Parking Features Attached Garage, Asphalt
Garage Spaces 2.0
Roof Type Architectural Shingle
Building
Lot Description Sod Included in Price
Story One
Foundation 1877
Sewer City Sewer/Connected
Water City Water/Connected
Level or Stories One
New Construction true
Schools
School District Rockford
Others
HOA Fee Include Lawn Care,Other,Maintenance Grounds,Professional Mgmt,Sanitation,Snow Removal
Read Less
Want to know what your home might be worth? Contact us for a FREE valuation!

Our team is ready to help you sell your home for the highest possible price ASAP