
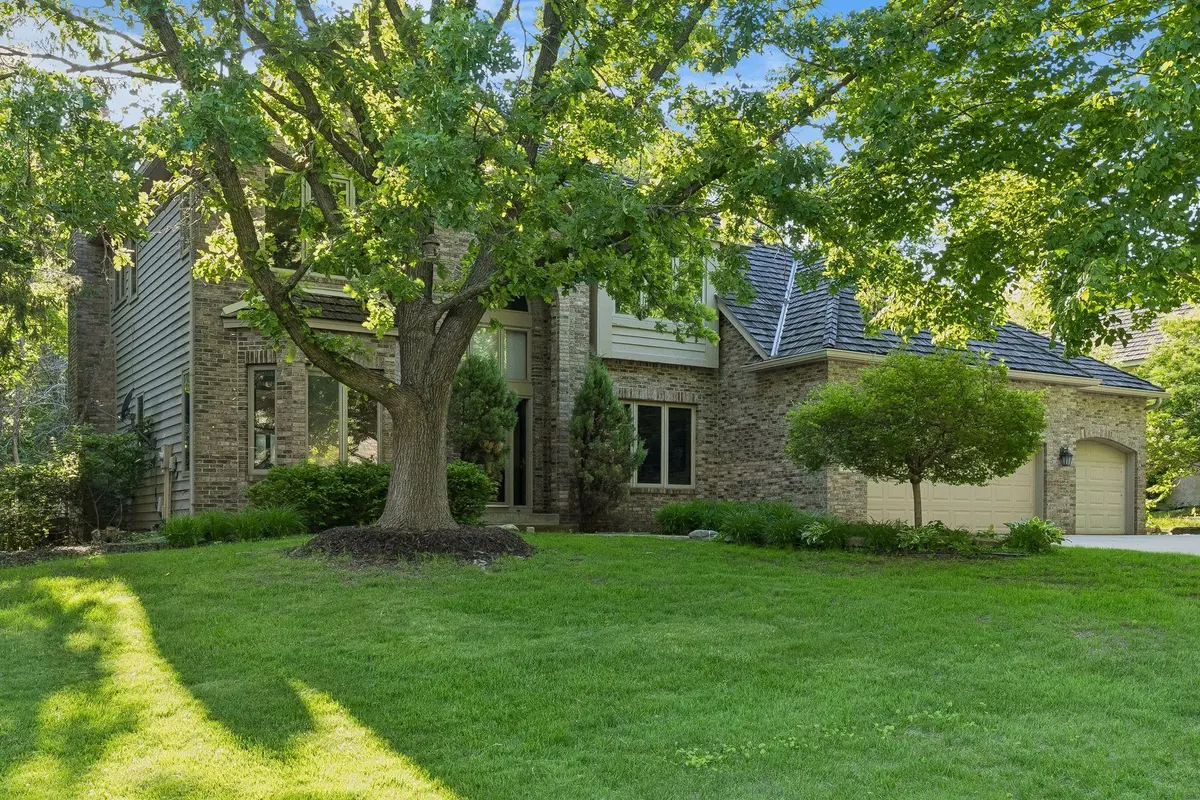


$605,000
$625,000
3.2%For more information regarding the value of a property, please contact us for a free consultation.
4325 Rosewood LN N Plymouth, MN 55442
5 Beds
5 Baths
3,739 SqFt
Key Details
Sold Price $605,000
Property Type Single Family Home
Sub Type Single Family
Listing Status Sold
Purchase Type For Sale
Square Footage 3,739 sqft
Price per Sqft $161
Subdivision Swan Lake West
MLS Listing ID 7018645
Sold Date 09/03/26
Bedrooms 5
Full Baths 2
Half Baths 2
Three Quarter Bath 1
Year Built 1991
Annual Tax Amount $7,191
Tax Year 2025
Contingent None
Lot Size 0.430 Acres
Lot Dimensions 100x182x90x153
Property Sub-Type Single Family
Property Description
Nestled on a private wooded lot (.5 acres) in the sought-after Swan Lake neighborhood, this exceptional two-story walkout offers the best of Plymouth living. Highlights include an open main floor layout with hardwood floors, four upper-level bedrooms including a spacious owner's suite, and a walkout lower level featuring a large family room with flexible space for a guest suite, home gym, and office. Enjoy seamless indoor-outdoor living with a maintenance-free deck, screened porch, outdoor fireplace with paver patio, and a fully fenced backyard. The attached three-car garage and abundant storage throughout provide plenty of room for all your toys. Ideally located near Medicine Lake, Clifton E. French Regional Park, and Eagle Lake Regional Park, the home offers easy access to Plymouth's extensive trail system (Luce Line, Northwest Greenway), parks, lakes, shopping, dining, and major commuter routes.
Location
State MN
County Hennepin
Zoning Residential-Single Family
Rooms
Basement Walkout
Dining Room Eat In Kitchen, Informal Dining Room, Kitchen/Dining Room, Living/Dining Room, Separate/Formal Dining Room
Interior
Heating Forced Air
Cooling Central Air
Fireplaces Number 2
Fireplaces Type Family Room, Living Room, Wood Burning
Fireplace Yes
Appliance Cooktop, Dishwasher, Disposal, Double Oven, Dryer, Microwave, Refrigerator, Stainless Steel Appliances, Wall Oven, Washer
Laundry Main Level, Sink
Exterior
Parking Features Attached Garage
Garage Spaces 3.0
Fence Full, Wood
Roof Type Shake
Building
Lot Description Tree Coverage - Medium
Story Two
Foundation 1621
Sewer City Sewer/Connected
Water City Water/Connected
Level or Stories Two
New Construction false
Schools
School District Robbinsdale
Read Less
Want to know what your home might be worth? Contact us for a FREE valuation!

Our team is ready to help you sell your home for the highest possible price ASAP