

$571,000
$550,000
3.8%For more information regarding the value of a property, please contact us for a free consultation.
7890 Guild CT Apple Valley, MN 55124
5 Beds
4 Baths
4,741 SqFt
Key Details
Sold Price $571,000
Property Type Single Family Home
Sub Type Single Family
Listing Status Sold
Purchase Type For Sale
Square Footage 4,741 sqft
Price per Sqft $120
Subdivision The Oaks Of Apple Valley Ii
MLS Listing ID 7100255
Sold Date 09/03/26
Bedrooms 5
Full Baths 2
Three Quarter Bath 2
Year Built 1985
Annual Tax Amount $9,094
Tax Year 2026
Contingent None
Lot Size 0.400 Acres
Lot Dimensions 98x127x160x155
Property Sub-Type Single Family
Property Description
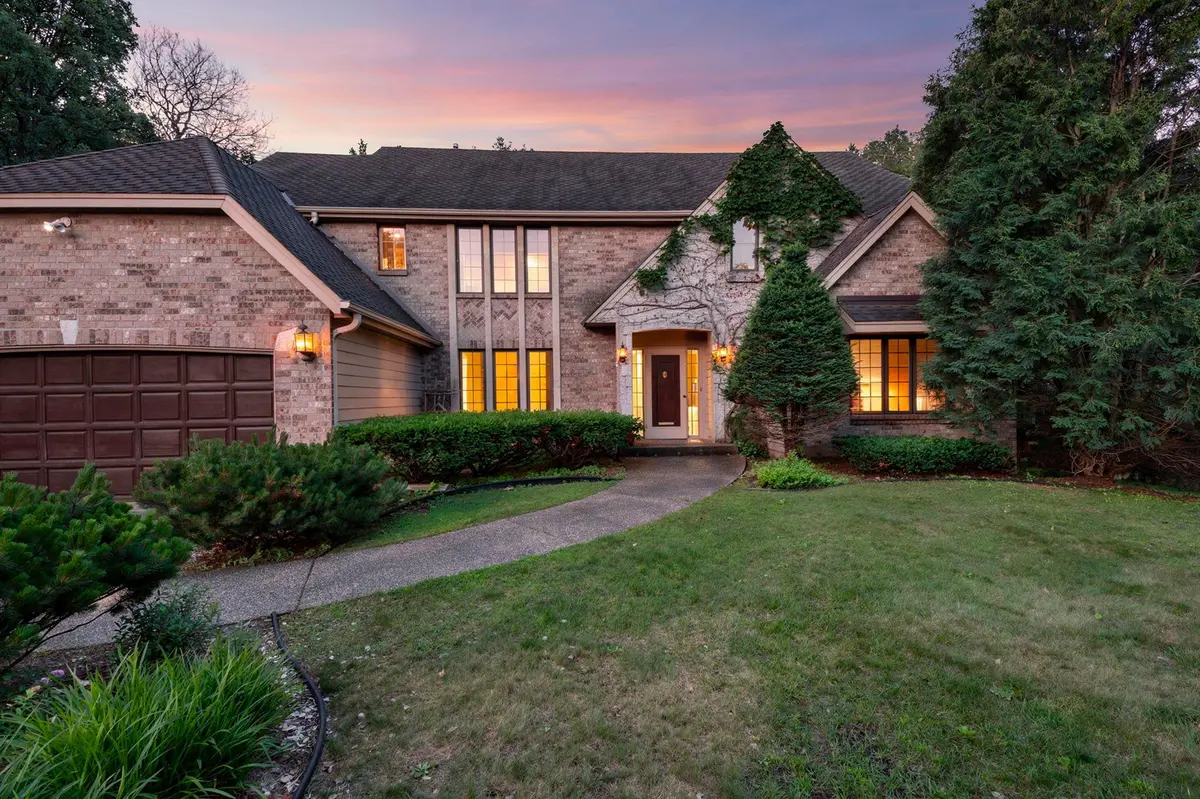
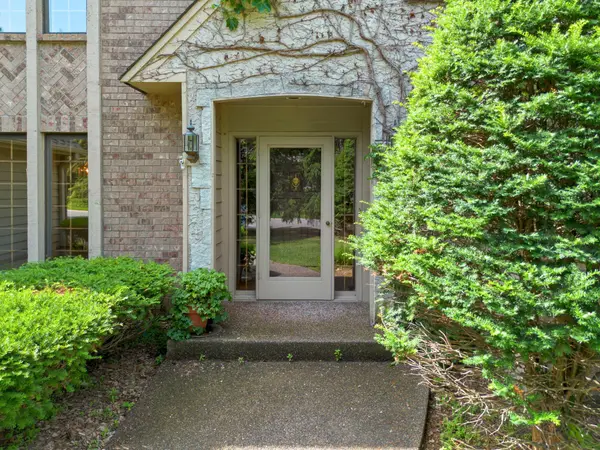
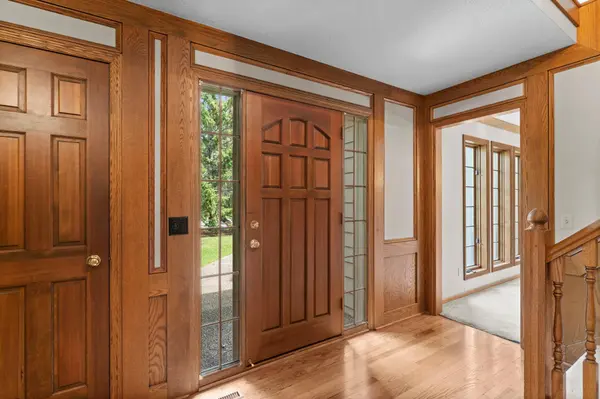
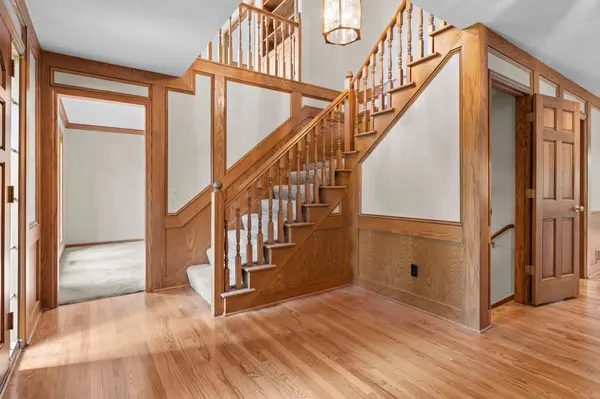
Pre-Inspection done! Don't miss the opportunity of a lifetime! Bring your handy person skills and vision for instant equity, to this one owner, 5 bedroom, 4 bathroom, Two-Story custom brick Tudor tucked away in "The Oaks" quiet cul-de-sac on oversized lot, with mature trees and great neighbors! The possibilities are endless, with over 4,700 square feet of timeless finishes and generous living spaces. Imagine having family friends and colleagues over for a formal dinner party then enjoy some cocktails relaxing your screen porch. This home boasts a large private deck right outside the the large kitchen. Work from home in the executive office space with pass thru bath. Huge lower level family room with 2nd wood burning fireplace, wet bar in the area made for fun and games! Huge cedar closet to store your most prized possessions. This custom executive home was built during an era when homes were designed to impress with quality materials and grand proportions. This home has details that are impossible to replicate at this price. Don't let this be the one that got away! Schedule your private showing now! HSA Home Warranty with replacement option, 7 star upgrade included. Inspection report available!
Location
State MN
County Dakota
Zoning Residential-Single Family
Rooms
Basement Block, Daylight/Lookout Windows, Egress Window(s), Finished, Full, Storage Space, Sump Basket, Walkout
Dining Room Breakfast Bar, Breakfast Area, Eat In Kitchen, Informal Dining Room, Kitchen/Dining Room, Living/Dining Room, Separate/Formal Dining Room
Interior
Heating Forced Air
Cooling Central Air
Fireplaces Number 2
Fireplaces Type Brick, Wood Burning
Fireplace Yes
Appliance Chandelier, Cooktop, Dishwasher, Disposal, Double Oven, Dryer, Freezer, Humidifier, Microwave, Range, Refrigerator, Washer, Water Softener Owned
Laundry Electric Dryer Hookup, Gas Dryer Hookup, Laundry Room, Main Level, Washer Hookup
Exterior
Parking Features Attached Garage, Asphalt, Concrete, Floor Drain, Finished Garage, Garage Door Opener
Garage Spaces 3.0
Fence None
Pool None
Roof Type Age Over 8 Years,Architectural Shingle,Pitched
Building
Lot Description Tree Coverage - Medium
Story Two
Foundation 1976
Sewer City Sewer/Connected
Water City Water/Connected
Level or Stories Two
Structure Type Block,Brick,Frame
New Construction false
Schools
School District Rosemount-Apple Valley-Eagan
Read Less
Want to know what your home might be worth? Contact us for a FREE valuation!

Our team is ready to help you sell your home for the highest possible price ASAP