


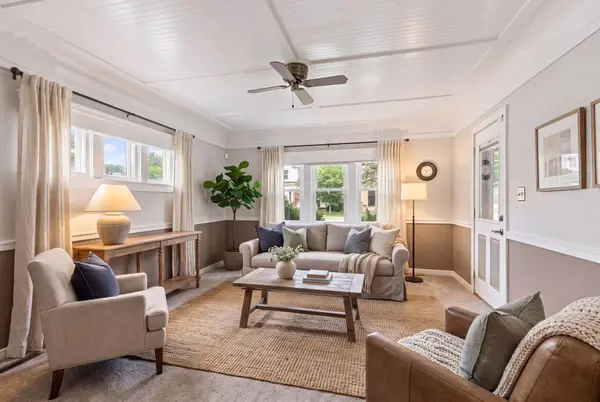

$320,000
$310,000
3.2%For more information regarding the value of a property, please contact us for a free consultation.
4401 45th AVE S Minneapolis, MN 55406
2 Beds
1 Bath
862 SqFt
Key Details
Sold Price $320,000
Property Type Single Family Home
Sub Type Single Family
Listing Status Sold
Purchase Type For Sale
Square Footage 862 sqft
Price per Sqft $371
Subdivision Eglantine Add
MLS Listing ID 7108473
Sold Date 09/03/26
Bedrooms 2
Full Baths 1
Year Built 1923
Annual Tax Amount $4,899
Tax Year 2026
Contingent None
Lot Size 5,227 Sqft
Lot Dimensions 42x126
Property Sub-Type Single Family
Property Description
Prime South Minneapolis location near the Riverview theater, Minnehaha Falls, public and private schools,
river parkway bike and walking trails, Saint Paul Highland shops and eateries. Lots of updates here:
newer foundation with drain tile, windows, custom kitchen, tile bath, carpet, furnace and AC. Stucco
exterior, covered front porch and large deck on a great corner lot. Enjoy a larger one car garage and
shed for great storage and parking.1 year HSA home warranty included. Many newer construction two story
homes as neighbors on this block. The upstairs walk up attic has low headroom but could be fixed up to make
a nice home office or kids playroom. Same family owned home for Fifty-Nine years. Multiple offers received. Sellers are calling for highest and best offers by 12 noon on Monday July 27th,2026
Location
State MN
County Hennepin
Zoning Residential-Single Family
Rooms
Basement Block, Drain Tiled, Full, Sump Basket, Tile Shower, Unfinished
Dining Room Breakfast Area, Eat In Kitchen, Living/Dining Room, Separate/Formal Dining Room
Interior
Heating Baseboard, Forced Air
Cooling Central Air
Fireplace No
Appliance Dishwasher, Dryer, Exhaust Fan, Gas Water Heater, Microwave, Range, Refrigerator, Washer
Laundry In Basement, Electric Dryer Hookup, Lower Level, Sink, Washer Hookup
Exterior
Parking Features Detached Garage, Concrete
Garage Spaces 1.0
Fence Other, Partial, Privacy, Wood
Pool None
Roof Type Age Over 8 Years,Architectural Shingle,Asphalt
Building
Lot Description Public Transit (w/in 6 blks), Corner Lot, Tree Coverage - Light
Story One and One Half
Foundation 744
Sewer City Sewer/Connected
Water City Water/Connected
Level or Stories One and One Half
Structure Type Block,Frame
New Construction false
Schools
School District Minneapolis
Read Less
Want to know what your home might be worth? Contact us for a FREE valuation!

Our team is ready to help you sell your home for the highest possible price ASAP