
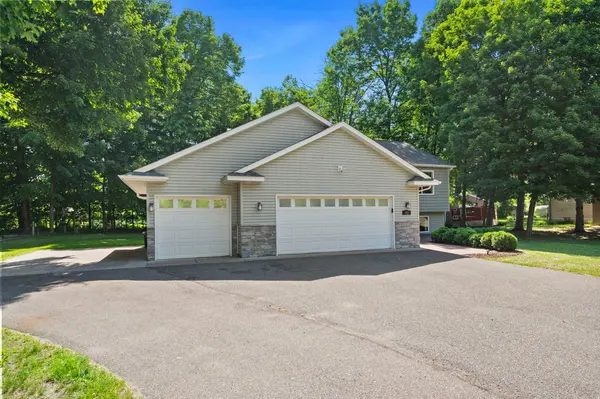
$358,750
$365,000
1.7%For more information regarding the value of a property, please contact us for a free consultation.
842 Colby ST Taylors Falls, MN 55084
5 Beds
2 Baths
2,288 SqFt
Key Details
Sold Price $358,750
Property Type Single Family Home
Sub Type Single Family
Listing Status Sold
Purchase Type For Sale
Square Footage 2,288 sqft
Price per Sqft $156
Subdivision Taylors Falls
MLS Listing ID 7084970
Sold Date 08/31/26
Bedrooms 5
Full Baths 1
Three Quarter Bath 1
Year Built 2004
Annual Tax Amount $5,204
Tax Year 2026
Contingent None
Lot Size 0.450 Acres
Lot Dimensions 140x140
Property Sub-Type Single Family
Property Description
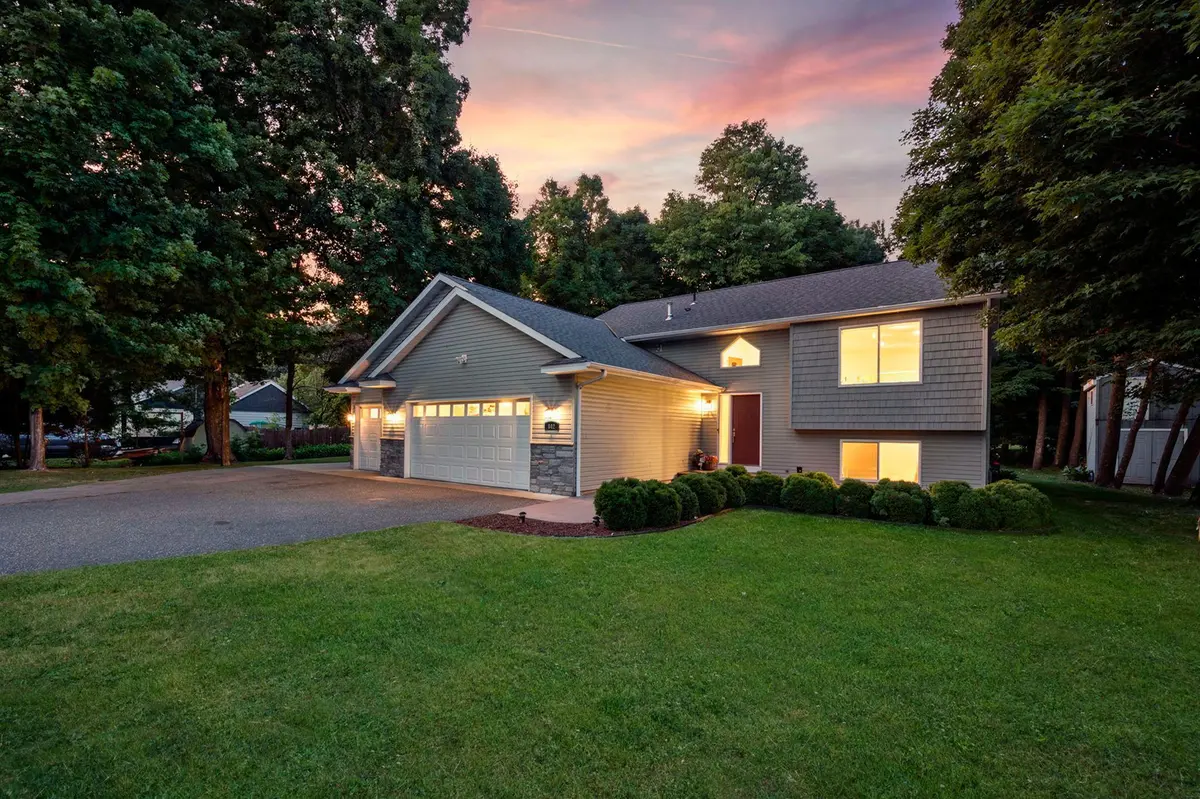
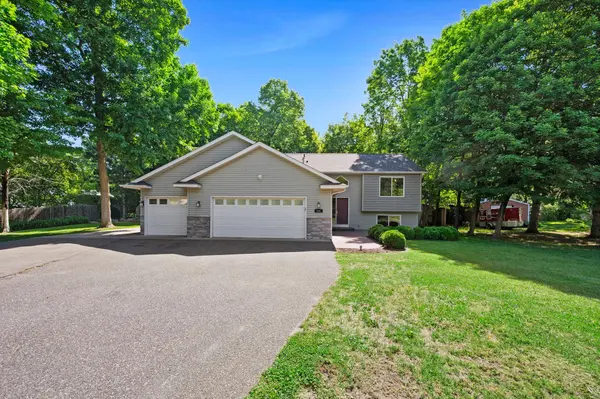
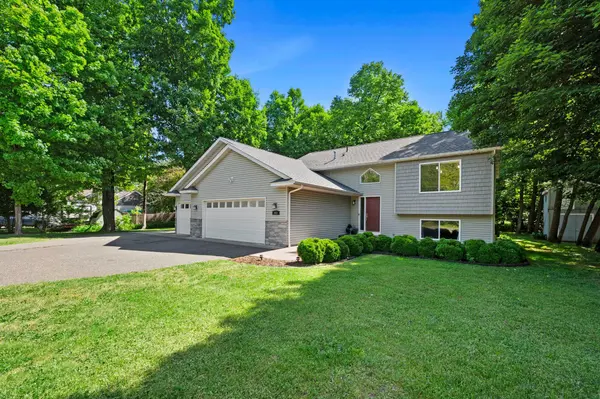
Welcome to 842 Colby St in Taylors Falls.
The area is surrounded by the St Croix River Valley featuring State parks, camping, hiking trails along with many summer and winter events. This home owned by one family is searching for new owners.
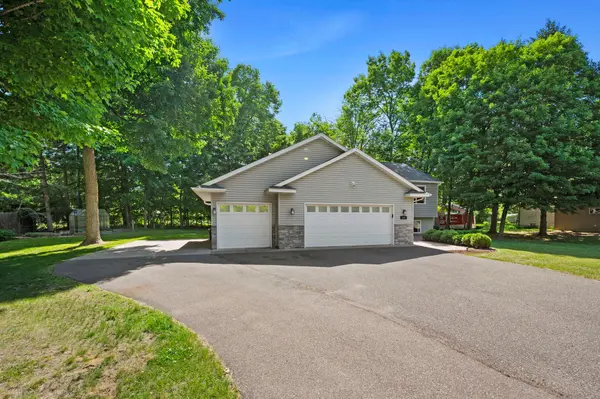
Walk over the stamped concrete sidewalk into the large foyer. There are 5 bedrooms, 2 bath, 3 car finished insulated and heated garage. The garage is a true man cave!!
There's an RV slab next to 3rd stall garage w/30 amp power there!! Heavily wooded lot with raised bed gardens, and greenhouse. There is a 2 story children's club house out back and a Maintenance free large deck to enjoy nature at it's best. Brand new roof on the home and clubhouse within the last month! Wonderful govee lights around the entire home, sharing the seasons or your mood for the week or month~ The spectacular surroundings have to be seen to appreciate the beauty within!! Please call for more details or show and sell!!! Living room has surround sound
Location
State MN
County Chisago
Zoning Residential-Single Family
Rooms
Basement Block, Drain Tiled, Finished, Full, Storage Space, Sump Basket, Sump Pump
Dining Room Eat In Kitchen, Informal Dining Room, Kitchen/Dining Room, Living/Dining Room
Interior
Heating Forced Air
Cooling Central Air
Fireplace No
Appliance Air-To-Air Exchanger, Cooktop, Dishwasher, Disposal, Dryer, ENERGY STAR Qualified Appliances, Gas Water Heater, Microwave, Range, Refrigerator, Stainless Steel Appliances, Tankless Water Heater, Washer
Laundry In Basement
Exterior
Parking Features Attached Garage, Asphalt, Electric, Finished Garage, Garage Door Opener, Heated Garage, Insulated Garage, RV Access/Parking
Garage Spaces 3.0
Fence None
Pool None
Roof Type Age 8 Years or Less
Building
Lot Description Tree Coverage - Medium, Underground Utilities
Story Split Entry (Bi-Level)
Foundation 1144
Sewer City Sewer - In Street
Water City Water - In Street
Level or Stories Split Entry (Bi-Level)
Structure Type Block,Brick,Concrete
New Construction false
Schools
School District Chisago Lakes
Read Less
Want to know what your home might be worth? Contact us for a FREE valuation!

Our team is ready to help you sell your home for the highest possible price ASAP