



$499,900
$499,900
For more information regarding the value of a property, please contact us for a free consultation.
7099 Weston LN N Maple Grove, MN 55311
2 Beds
2 Baths
2,164 SqFt
Key Details
Sold Price $499,900
Property Type Multi-Family
Sub Type Twin Home
Listing Status Sold
Purchase Type For Sale
Square Footage 2,164 sqft
Price per Sqft $231
Subdivision Fox Briar Ridge East
MLS Listing ID 7063195
Sold Date 09/03/26
Bedrooms 2
Full Baths 1
Three Quarter Bath 1
HOA Fees $390/mo
Year Built 2025
Annual Tax Amount $1,284
Tax Year 2026
Contingent None
Lot Size 6,534 Sqft
Lot Dimensions 48x132
Property Sub-Type Twin Home
Property Description
DEVELOPMENT CLOSEOUT SPECIAL – NOW REDUCED $50,000!
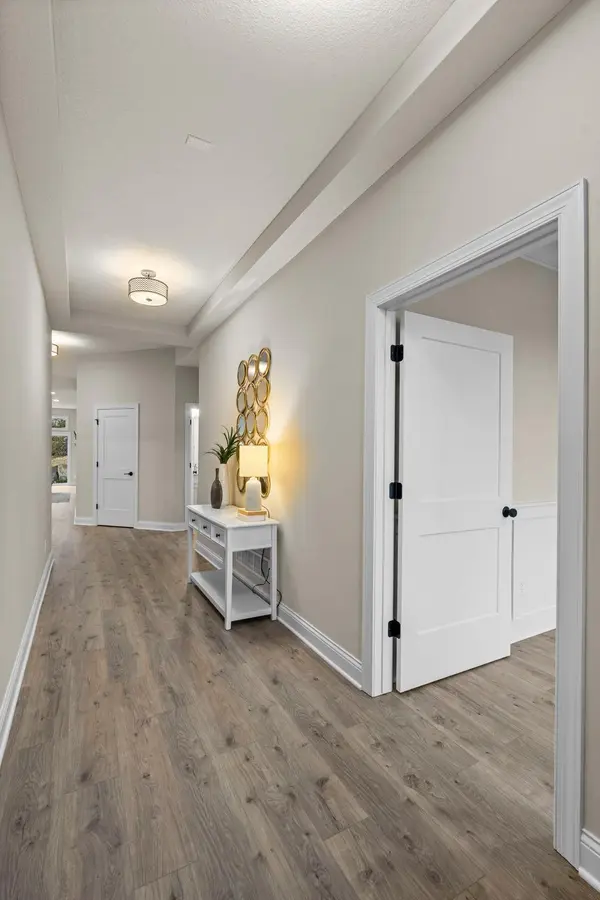
This Parade of Homes model is now available for purchase and represents the final slab-on-grade, true one-level living home in the development. Take advantage of special closeout pricing on this completed, move-in-ready home.
Enjoy true one-level living with no stairs inside or out, offering exceptional comfort, accessibility, and ease of living. This end-of-block unit provides additional privacy and natural light.
The thoughtfully designed layout features an open Kitchen, Dining, Great Room, and Sunroom with 10' ceilings, a fireplace with built-in entertainment cabinetry, and expansive windows. The flexible floor plan includes 3 bedrooms plus a den, ideal for guests, a home office, or hobbies.
Located in a convenient Maple Grove location, this home offers a rare opportunity for new-construction twin-home living in an association-maintained community.
Final one-level slab-on-grade opportunity in the development — special closeout pricing now in effect.
Location
State MN
County Hennepin
Community Foxbriar Ridge East
Zoning Residential-Single Family
Rooms
Basement None
Dining Room Living/Dining Room
Interior
Heating Forced Air
Cooling Central Air
Fireplaces Number 1
Fireplaces Type Gas
Fireplace Yes
Appliance Dishwasher, Disposal, Dryer, Microwave, Range, Refrigerator, Washer
Exterior
Parking Features Attached Garage
Garage Spaces 2.0
Building
Story One
Foundation 2164
Sewer City Sewer - In Street
Water City Water - In Street
Level or Stories One
New Construction true
Schools
School District Osseo
Others
HOA Fee Include Building Exterior,Hazard Insurance,Lawn Care,Maintenance Grounds,Professional Mgmt,Sanitation,Snow Removal
Read Less
Want to know what your home might be worth? Contact us for a FREE valuation!

Our team is ready to help you sell your home for the highest possible price ASAP