

$375,000
$375,000
For more information regarding the value of a property, please contact us for a free consultation.
732 Marie CT Delano, MN 55328
3 Beds
3 Baths
2,409 SqFt
Key Details
Sold Price $375,000
Property Type Single Family Home
Sub Type Single Family
Listing Status Sold
Purchase Type For Sale
Square Footage 2,409 sqft
Price per Sqft $155
Subdivision Rebecca Park Estates
MLS Listing ID 6800088
Sold Date 09/03/26
Bedrooms 3
Full Baths 2
Half Baths 1
Year Built 1999
Annual Tax Amount $3,972
Tax Year 2026
Contingent None
Lot Size 0.321 Acres
Lot Dimensions 175x80
Property Sub-Type Single Family
Property Description
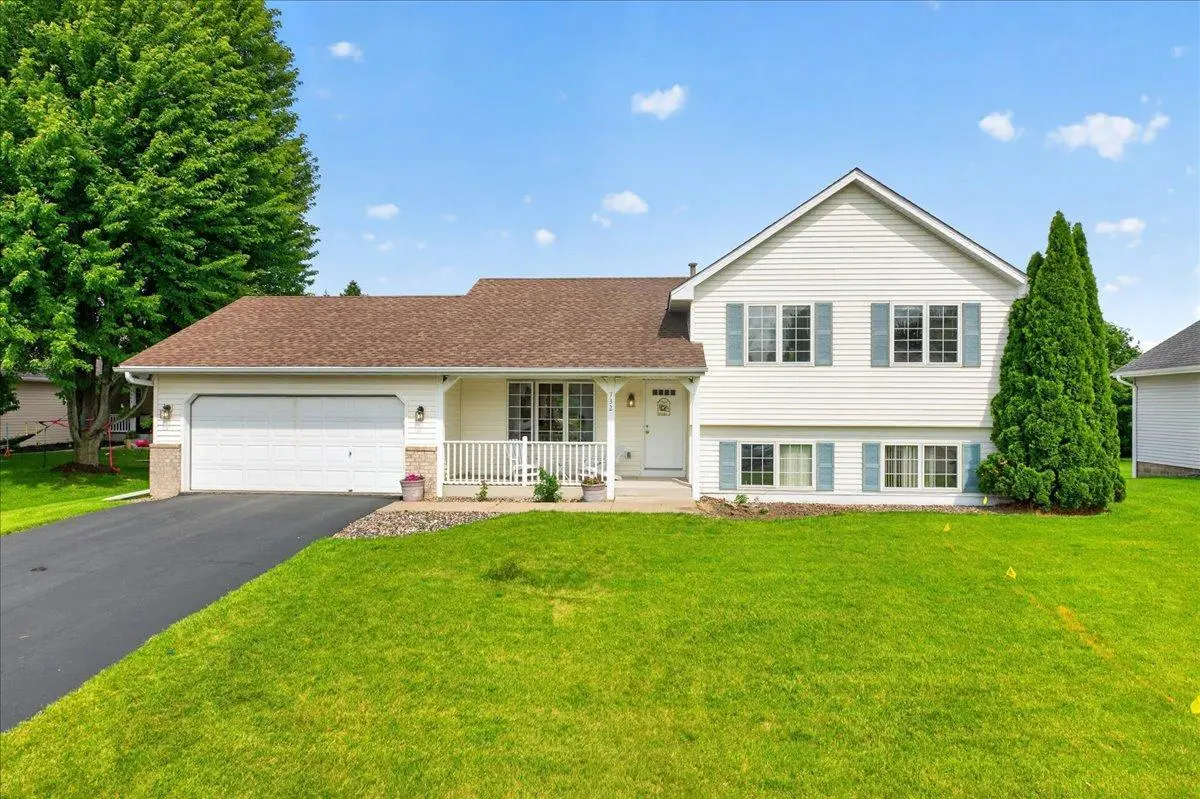
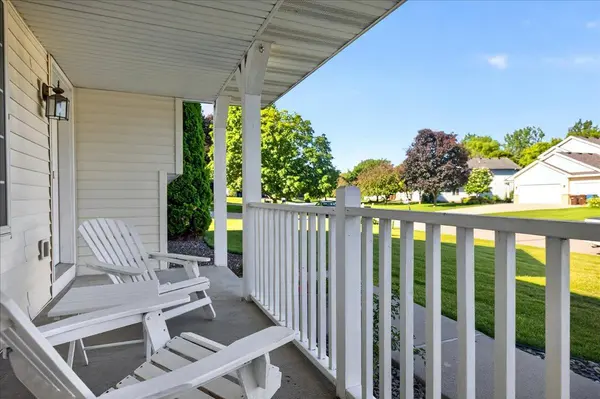
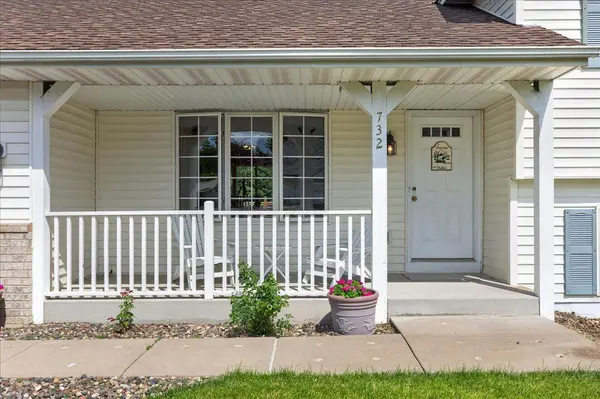
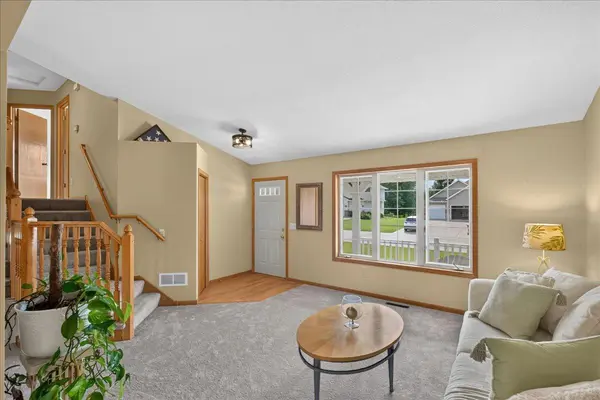
Welcome to this lovely home in Rebecca Park Estates! Nestled near the end of a cul de sac, enjoy a quiet street, a cozy front porch and a super-sized/flat backyard. This home boasts a beautiful 22x15 aggregate patio and the 17x13 deck was redone in 2025. NEW roof (architectural shingles) in 2022, NEW furnace in 2020 and a NEW stove this year! NEW carpet throughout main and upper levels, with some fresh paint and new lighting rounding out the updates. Featuring 3 bedrooms on one level and a primary suite with a full bath. Vaulted ceiling in kitchen and living room. Large walkout lower level for entertainment/play and plenty of space to add a 4th bedroom! The lower level 1/2 bath is roughed-in for a tub/shower. This one owner home has been wonderfully cared for and ready for you! Conveniently located near Rebecca Park, 2 miles to The Forum which is an amazing multi-use facility combining a fitness club plus private office spaces and just minutes from public schools and the community center. Want more? Your next home comes with a one year home warranty!
Location
State MN
County Wright
Zoning Residential-Single Family
Rooms
Basement Block, Daylight/Lookout Windows, Drain Tiled, Drainage System, Finished, Storage Space, Sump Basket, Sump Pump, Walkout
Dining Room Breakfast Bar, Eat In Kitchen, Informal Dining Room, Kitchen/Dining Room
Interior
Heating Forced Air
Cooling Central Air
Fireplace No
Appliance Dishwasher, Disposal, Dryer, Exhaust Fan, Gas Water Heater, Water Filtration System, Microwave, Range, Refrigerator, Washer, Water Softener Owned
Laundry In Basement, Electric Dryer Hookup, Lower Level, Laundry Room, Sink, Washer Hookup
Exterior
Parking Features Attached Garage, Asphalt, Garage Door Opener
Garage Spaces 2.0
Fence None
Pool None
Roof Type Age 8 Years or Less,Architectural Shingle
Building
Lot Description Tree Coverage - Light, Underground Utilities
Story Four or More Level Split
Foundation 1186
Sewer City Sewer/Connected
Water City Water/Connected
Level or Stories Four or More Level Split
New Construction false
Schools
School District Delano
Read Less
Want to know what your home might be worth? Contact us for a FREE valuation!

Our team is ready to help you sell your home for the highest possible price ASAP