


$1,075,000
$1,075,000
For more information regarding the value of a property, please contact us for a free consultation.
16035 48th AVE N Plymouth, MN 55446
4 Beds
4 Baths
4,474 SqFt
Key Details
Sold Price $1,075,000
Property Type Single Family Home
Sub Type Single Family
Listing Status Sold
Purchase Type For Sale
Square Footage 4,474 sqft
Price per Sqft $240
Subdivision Autumn Hills 2Nd Add
MLS Listing ID 7113528
Sold Date 09/02/26
Bedrooms 4
Full Baths 2
Three Quarter Bath 2
Year Built 1995
Annual Tax Amount $11,058
Tax Year 2026
Contingent None
Lot Size 0.480 Acres
Lot Dimensions 150x125x168x144
Property Sub-Type Single Family
Property Description
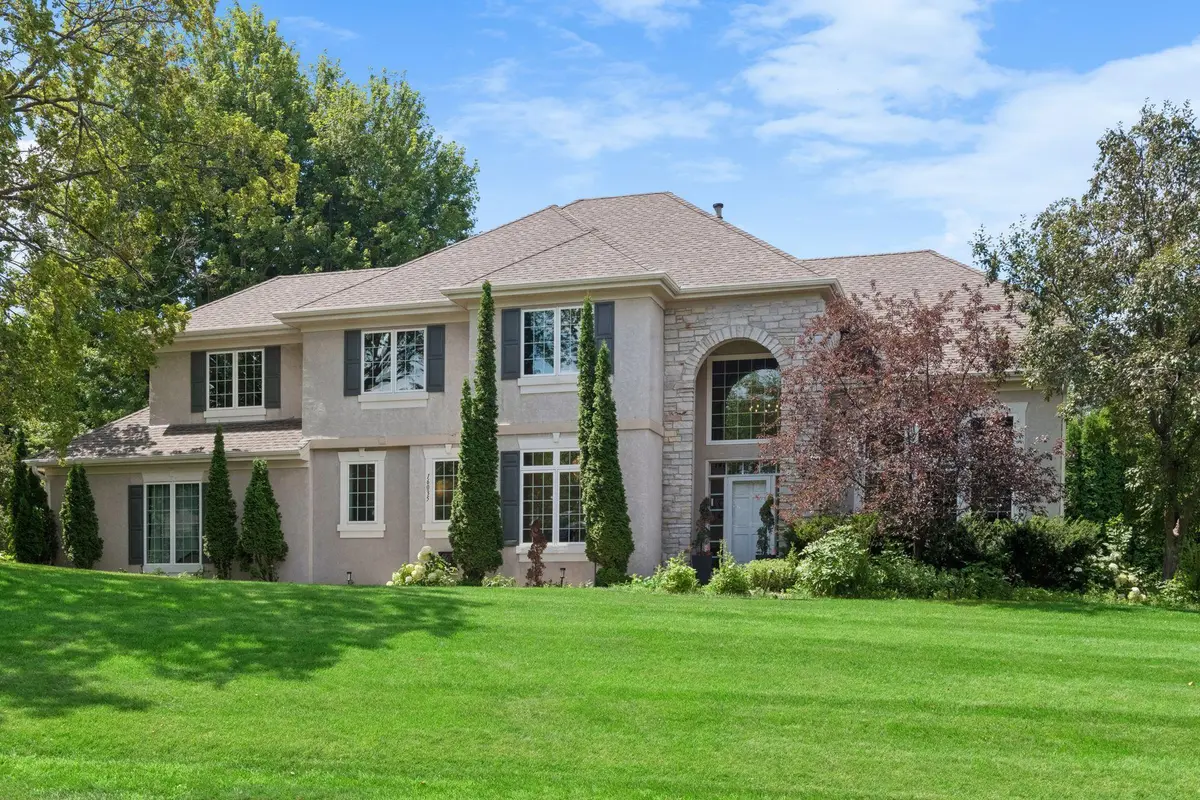
Completely transformed and beautifully updated, this exceptional 4-bedroom, 4-bath home in the highly sought-after Wayzata School District is the one you've been waiting for. Thoughtfully renovated from top to bottom, every space has been carefully designed to combine timeless style with everyday functionality.
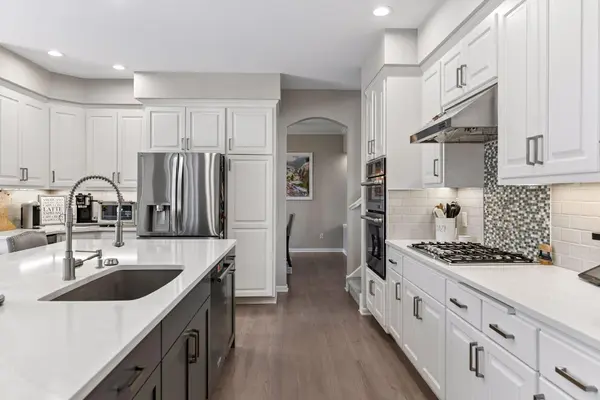
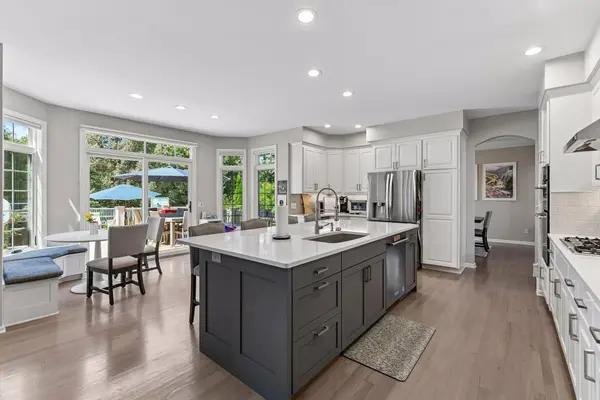
The heart of the home is the stunning, updated kitchen featuring newer appliances, a brand-new walk-in pantry, and an elegant butler's pantry that offers exceptional storage and entertaining space. A beautifully remodeled mudroom keeps everyday life organized, while the custom office with built-in cabinetry creates the perfect work-from-home retreat.
Upstairs, the spacious primary suite offers a peaceful escape complete with custom cabinetry, generous storage, and the added luxury of a steam shower—creating the perfect place to unwind at the end of the day. The fully finished lower level has also been extensively remodeled, providing additional living and entertaining space that's as beautiful as it is functional.
Location
State MN
County Hennepin
Zoning Residential-Single Family
Rooms
Basement Block, Daylight/Lookout Windows, Drain Tiled, Finished, Full, Sump Pump
Dining Room Breakfast Bar, Eat In Kitchen, Informal Dining Room, Separate/Formal Dining Room
Interior
Heating Forced Air
Cooling Central Air
Fireplaces Number 1
Fireplaces Type Family Room, Gas
Fireplace Yes
Appliance Dishwasher, Double Oven, Exhaust Fan, Gas Water Heater, Microwave, Range, Refrigerator, Stainless Steel Appliances, Wall Oven, Washer, Water Softener Owned, Wine Cooler
Laundry Laundry Room, Main Level, Sink, Washer Hookup
Exterior
Parking Features Attached Garage, Asphalt, Heated Garage, Insulated Garage
Garage Spaces 3.0
Fence Composite, Full
Pool Below Ground, Heated, Outdoor
Roof Type Asphalt
Building
Lot Description Corner Lot, Tree Coverage - Light
Story Two
Foundation 1813
Sewer City Sewer/Connected
Water City Water/Connected
Level or Stories Two
Structure Type Block,Concrete
New Construction false
Schools
School District Wayzata
Others
HOA Fee Include Other
Read Less
Want to know what your home might be worth? Contact us for a FREE valuation!

Our team is ready to help you sell your home for the highest possible price ASAP