


$1,150,000
$1,175,000
2.1%For more information regarding the value of a property, please contact us for a free consultation.
5784 Lily AVE N Lake Elmo, MN 55042
4 Beds
3 Baths
4,371 SqFt
Key Details
Sold Price $1,150,000
Property Type Single Family Home
Sub Type Single Family
Listing Status Sold
Purchase Type For Sale
Square Footage 4,371 sqft
Price per Sqft $263
Subdivision St Croixs Sanctuary
MLS Listing ID 7077959
Sold Date 09/02/26
Bedrooms 4
Full Baths 2
Half Baths 1
HOA Fees $137/ann
Year Built 2006
Annual Tax Amount $11,296
Tax Year 2026
Contingent None
Lot Size 0.822 Acres
Lot Dimensions 150 x 220 x 142 x 309
Property Sub-Type Single Family
Property Description
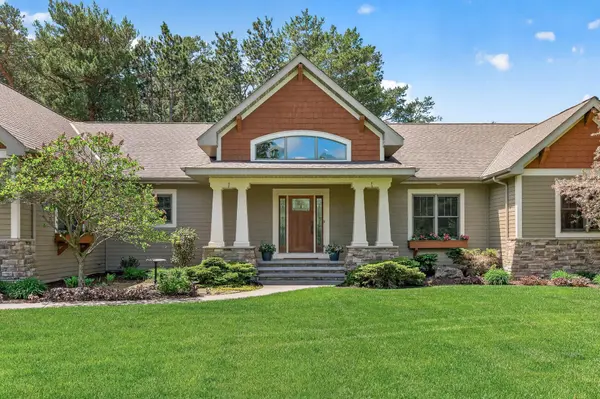
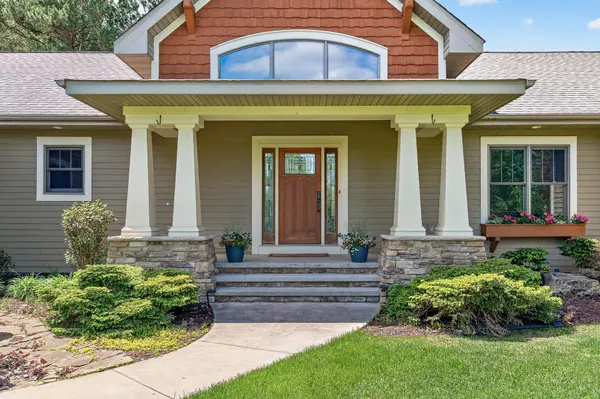
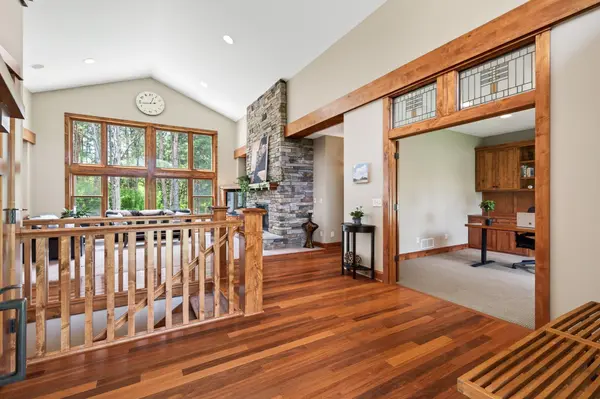
Welcome home to this spectacular Landmark Homes rambler in St. Croix's Sanctuary community. The manicured front landscaping adds character to the home while the side load garage blends wonderfully with the craftsman style facade. Inside, the large foyer and vaulted great room - and it's wall of windows - offer light and views of the backyard from every angle. French doors lead to a private office with custom built-ins and transom windows with more craftsman details. The open floor plan allows the great room with stacked stone fireplace to flow into the formal dining room with access to the deck and around to the gourmet kitchen. Custom alder cabinets, a lovely breakfast bar with granite countertops, and top of the line stainless steel appliances make every meal a joy to cook and eat. A back hall leads to the half bath, sunroom with heated floors, laundry and huge 4-car heated garage. The main floor primary bedroom is tucked away, offering an oasis at the end of the day - spacious and featuring built-ins, cutouts, a massive walk-in closet, and a lovely window bench with more views of the wooded backyard. There is also a private primary 5 piece bathroom - heated floors, soaking tub, water closet, walk-in shower and dual sinks - making space for everyone to get ready for the day. The lower level offers more space to both live and entertain. Fantastic 10' ceilings make this space feel like anything other than a basement. The wet bar and built-ins are perfect for movie night - or step out onto the patio and enjoy the hot tub. The lower level also features three large bedrooms - each with it's own walk-in closet - and a full bath. The nearly acre lot has plenty of open space for activities, a flagstone patio for bonfires, and a backdrop of trees for both privacy and nature views.
Location
State MN
County Washington
Zoning Residential-Single Family
Rooms
Basement Daylight/Lookout Windows, Drain Tiled, Finished, Full, Sump Pump, Walkout
Dining Room Breakfast Bar, Kitchen/Dining Room, Separate/Formal Dining Room
Interior
Heating Forced Air
Cooling Central Air
Fireplaces Number 3
Fireplaces Type Family Room, Gas, Living Room, Other, Wood Burning
Fireplace Yes
Appliance Air-To-Air Exchanger, Central Vacuum, Cooktop, Dishwasher, Disposal, Dryer, Exhaust Fan, Humidifier, Microwave, Refrigerator, Stainless Steel Appliances, Wall Oven, Washer, Water Softener Owned
Laundry Laundry Room, Main Level, Sink
Exterior
Parking Features Attached Garage, Concrete, Electric Vehicle Charging Station(s), Floor Drain, Garage Door Opener, Heated Garage, Insulated Garage
Garage Spaces 4.0
Roof Type Asphalt
Building
Lot Description Tree Coverage - Medium
Story One
Foundation 2209
Sewer Shared Septic
Water City Water/Connected
Level or Stories One
New Construction false
Schools
School District Stillwater
Others
HOA Fee Include Professional Mgmt,Sewer
Read Less
Want to know what your home might be worth? Contact us for a FREE valuation!

Our team is ready to help you sell your home for the highest possible price ASAP