


$415,000
$429,000
3.3%For more information regarding the value of a property, please contact us for a free consultation.
1711 54th ST SE Saint Cloud, MN 56304
3 Beds
3 Baths
1,992 SqFt
Key Details
Sold Price $415,000
Property Type Single Family Home
Sub Type Single Family
Listing Status Sold
Purchase Type For Sale
Square Footage 1,992 sqft
Price per Sqft $208
Subdivision Lost Acres
MLS Listing ID 7094720
Sold Date 08/28/26
Bedrooms 3
Full Baths 2
Three Quarter Bath 1
Year Built 1995
Annual Tax Amount $3,776
Tax Year 2026
Contingent None
Lot Size 5.110 Acres
Lot Dimensions gett
Property Sub-Type Single Family
Property Description
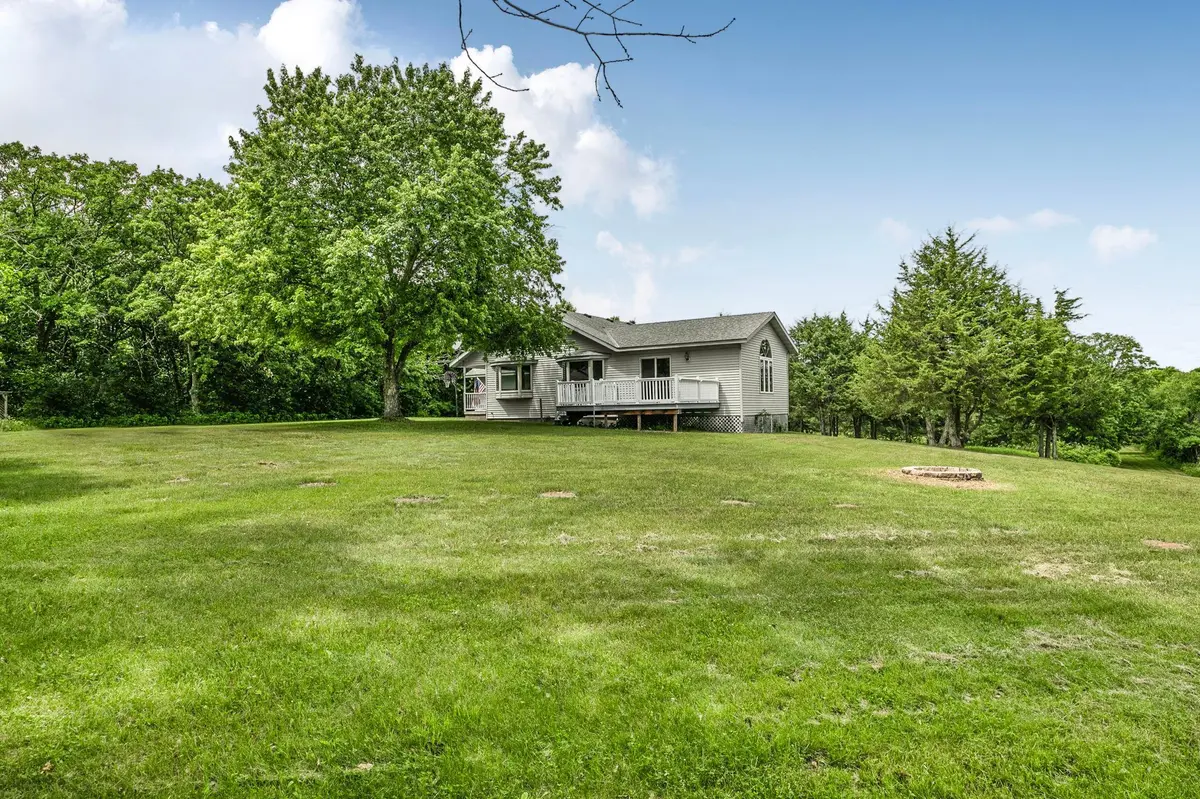
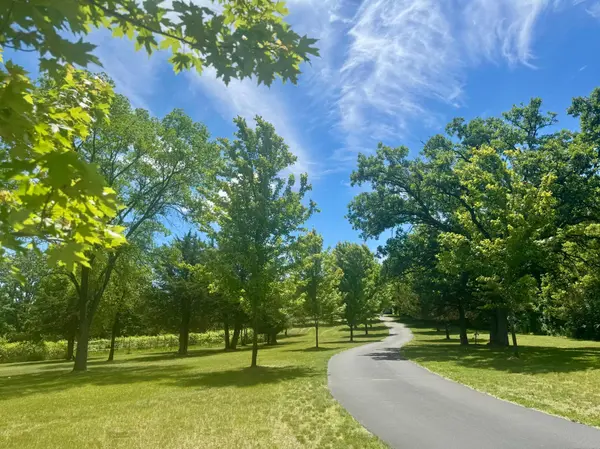
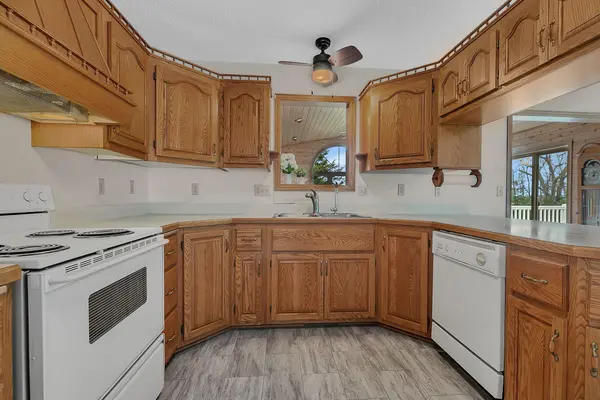
Lifestyle Opportunity On FIVE PRIVATE ACRES! Welcome to this beautifully walk-out rambler nestled amongst the trees where the comforts of home blends seamlessly with the tranquility of nature. From the moment you enter, you'll be greeted by fresh, neutral paint and brand-new flooring that flows throughout the entire home—including the inviting lower-level flex room. The "heart" of the home is the expansive, light-filled family room. Anchored by a stunning hearth and fireplace, the space boasts soaring vaulted ceilings and amazing windows that bathe the room in warm, natural sunlight. It is the perfect setting for both cozy evenings and hosting gatherings. Step outside to discover a rare, meticulously curated 5-acre estate. Thoughtfully planned and beautifully landscaped, the grounds are dotted with a graceful mix of mature oaks, pines, and cedars, creating a private, lush canopy. The property offers unique lifestyle amenities, including an established small vineyard and a versatile, spacious outbuilding—perfect for a hobby shop, professional studio, or additional storage.
This is more than just a home; it is a lifestyle opportunity. Schedule your private tour today.
Location
State MN
County Sherburne
Zoning Residential-Single Family
Rooms
Basement Block, Daylight/Lookout Windows, Egress Window(s), Full, Partially Finished, Storage Space, Walkout
Dining Room Eat In Kitchen, Kitchen/Dining Room, Living/Dining Room
Interior
Heating Forced Air
Cooling Central Air
Fireplaces Number 1
Fireplaces Type Family Room, Gas
Fireplace Yes
Appliance Dishwasher, Dryer, Exhaust Fan, Gas Water Heater, Range, Refrigerator, Washer, Water Softener Owned
Laundry Laundry Closet, Main Level
Exterior
Parking Features Attached Garage, Detached Garage, Asphalt
Garage Spaces 4.0
Fence None
Pool None
Roof Type Age Over 8 Years
Building
Lot Description Tree Coverage - Heavy
Story One
Foundation 1350
Sewer Private Sewer
Water Private
Level or Stories One
Structure Type Block
New Construction false
Schools
School District St. Cloud
Read Less
Want to know what your home might be worth? Contact us for a FREE valuation!

Our team is ready to help you sell your home for the highest possible price ASAP