

$540,000
$560,000
3.6%For more information regarding the value of a property, please contact us for a free consultation.
6591 Manchester LN Eden Prairie, MN 55346
4 Beds
3 Baths
2,245 SqFt
Key Details
Sold Price $540,000
Property Type Single Family Home
Sub Type Single Family
Listing Status Sold
Purchase Type For Sale
Square Footage 2,245 sqft
Price per Sqft $240
Subdivision Ponderosa Hills
MLS Listing ID 7114057
Sold Date 09/01/26
Bedrooms 4
Full Baths 1
Three Quarter Bath 2
Year Built 1968
Annual Tax Amount $6,352
Tax Year 2026
Contingent None
Lot Size 23522.000 Acres
Lot Dimensions 116x200
Property Sub-Type Single Family
Property Description
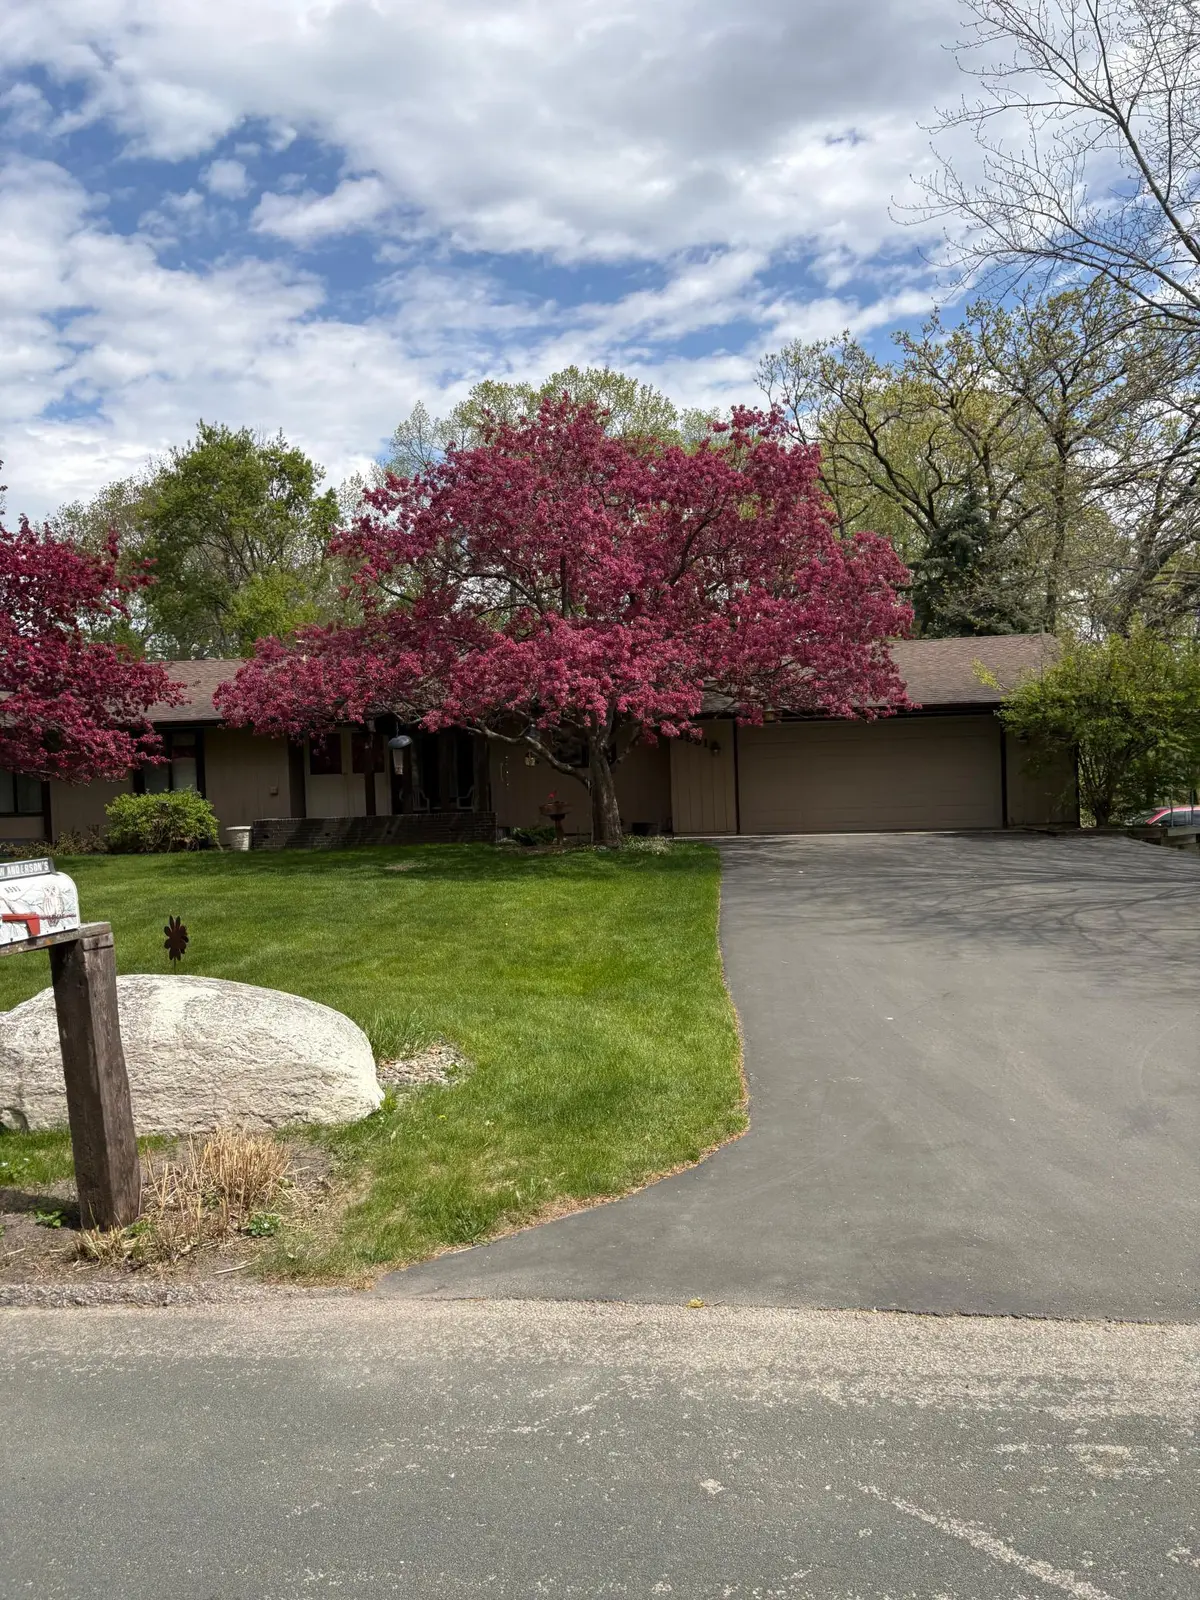
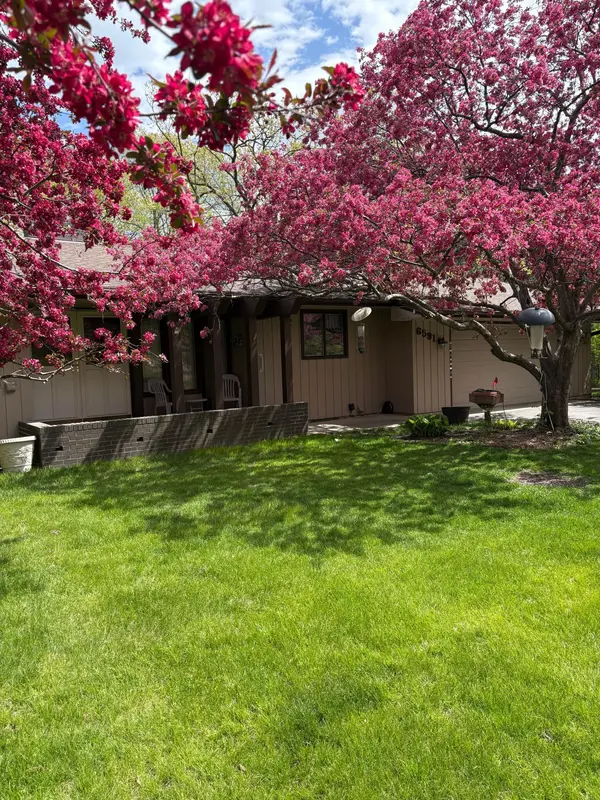
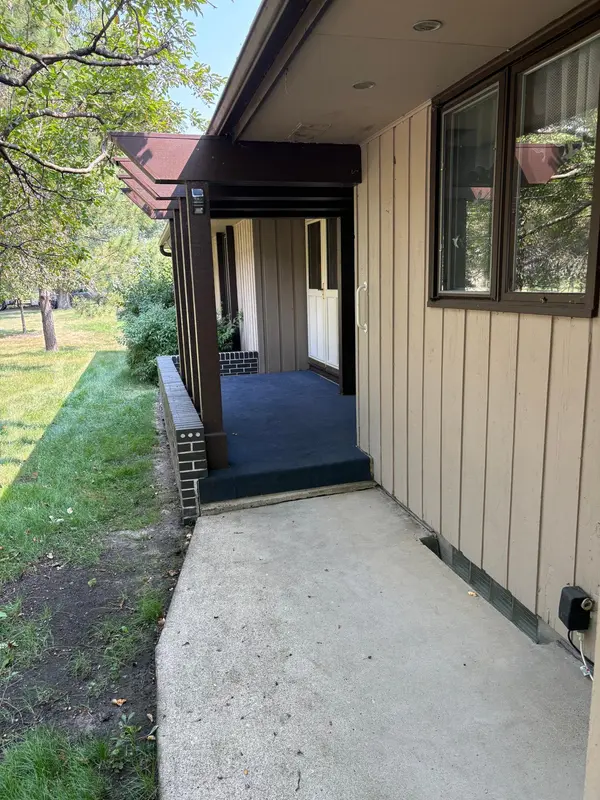
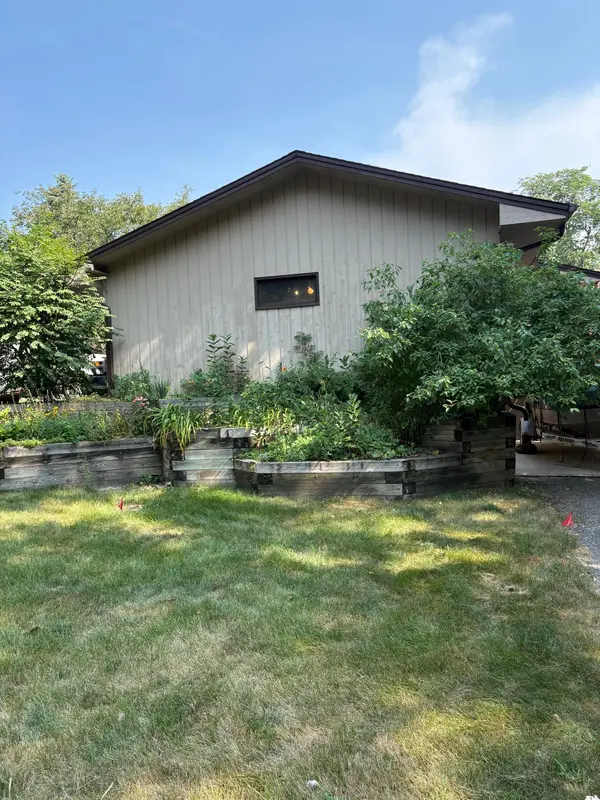
Come and experience this amazingly beautiful rambler situated on a wooded corner lot in one of the most sought after neighborhoods in Eden Prairie. Meticulously maintained, it boasts a large front yard with crab apple trees that bloom a pink flower in the spring, and a very large back yard with a ground level patio, and above that, a deck overlooking the scenic wooded areas with a recently built storage shed and a fire pit. this gem is located extremely close to 494 and Hwy 62 for easy access to neighboring cities, shopping, and downtown. From the deck you can see Forest Hills Elementary and Forest Hills Park. A front porch welcomes you as you enter the home into the Foyer. It has an eat in kitchen, three bedrooms, and two bathrooms on this main level. The lower level boasts an extremely large family room, a large bedroom, and a 3/4 bathroom. The utility room is quite large as well for plenty of storage. I truly believe this is a great home but i might be a little biased due to the face that I grew up in this house.
Location
State MN
County Hennepin
Zoning Residential-Single Family
Rooms
Basement Block, Full, Tile Shower, Walkout
Dining Room Eat In Kitchen, Separate/Formal Dining Room
Interior
Heating Forced Air
Cooling Central Air
Fireplaces Number 2
Fireplaces Type Brick, Circulating, Family Room, Living Room, Wood Burning
Fireplace Yes
Appliance Dishwasher, Disposal, Dryer, Exhaust Fan, Humidifier, Gas Water Heater, Microwave, Range, Refrigerator, Washer
Laundry In Basement, Gas Dryer Hookup, Lower Level, Laundry Room, Sink, Washer Hookup
Exterior
Parking Features Attached Garage
Garage Spaces 2.0
Building
Lot Description Tree Coverage - Medium
Story Two
Foundation 1518
Sewer City Sewer/Connected
Water City Water/Connected
Level or Stories Two
New Construction false
Schools
School District Eden Prairie
Read Less
Want to know what your home might be worth? Contact us for a FREE valuation!

Our team is ready to help you sell your home for the highest possible price ASAP