



$375,000
$375,000
For more information regarding the value of a property, please contact us for a free consultation.
13416 Parkwood DR Burnsville, MN 55337
4 Beds
3 Baths
2,841 SqFt
Key Details
Sold Price $375,000
Property Type Townhouse
Sub Type (TH) Side x Side
Listing Status Sold
Purchase Type For Sale
Square Footage 2,841 sqft
Price per Sqft $131
Subdivision Parkwood Square Add
MLS Listing ID 7020624
Sold Date 08/28/26
Bedrooms 4
Full Baths 3
HOA Fees $419/mo
Year Built 1991
Annual Tax Amount $4,406
Tax Year 2025
Contingent None
Lot Size 0.295 Acres
Lot Dimensions common
Property Sub-Type (TH) Side x Side
Property Description
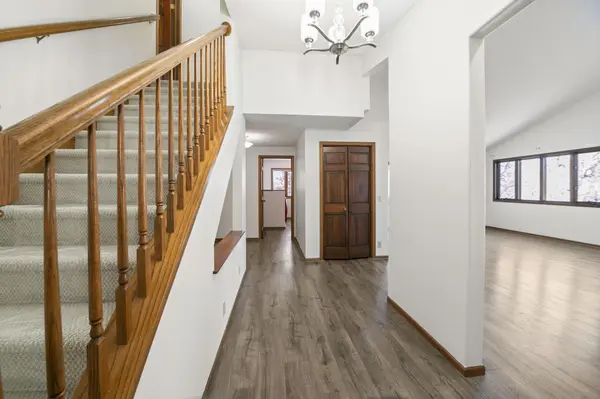
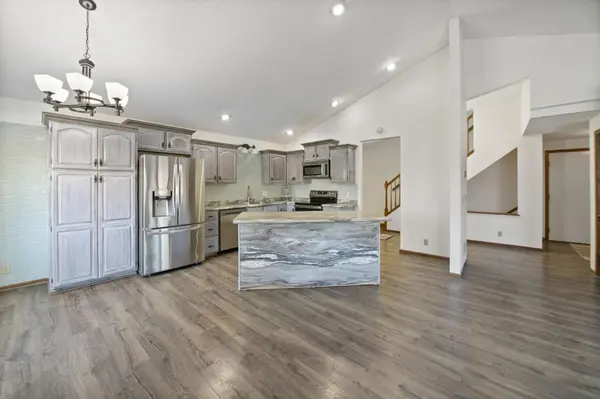
Large Townhome located in a quiet well maintained community. Open concept main level living! Move-in ready! Entrance, center island kitchen, bedroom, bathroom, dining, vaulted living room, laundry room, private screened 3 season porch and deck overlooking heavily wooded area, large 2 car garage - all on the same level! Perfect for owners requiring main level living! Recent stainless steel appliances, fresh paint, 6 panel doors, new carpet and hard surface flooring throughout! Owner's suite on upper level with walk-in closet and master bath. Lower level has provisions for a wet bar. Low level is Walkout to your own private patio area wooded all around and comes with 2 bedrooms, bath, living room, a refrigerator. Close by 35E, Burnsville Center and Park Nicollet medical center and much retail. Wolk Park just around the corner with large ball field, playground, and 38 acres of heavily wooded park. Highly regarded School district 196.
Location
State MN
County Dakota
Zoning Residential-Single Family
Rooms
Basement Block
Dining Room Breakfast Area
Interior
Heating Forced Air
Cooling Central Air
Fireplace No
Appliance Dishwasher, Disposal, Dryer, Gas Water Heater, Microwave, Range, Refrigerator, Stainless Steel Appliances, Washer, Water Softener Owned
Laundry Gas Dryer Hookup, Laundry Closet, Laundry Room, Main Level, Washer Hookup
Exterior
Parking Features Attached Garage
Garage Spaces 2.0
Roof Type Age Over 8 Years,Architectural Shingle
Building
Lot Description Property Adjoins Public Land
Story Two
Foundation 1180
Sewer City Sewer/Connected
Water City Water/Connected
Level or Stories Two
New Construction false
Schools
School District Rosemount-Apple Valley-Eagan
Others
HOA Fee Include Building Exterior,Maintenance Grounds,Parking,Professional Mgmt,Sanitation,Shared Amenities,Snow Removal
Read Less
Want to know what your home might be worth? Contact us for a FREE valuation!

Our team is ready to help you sell your home for the highest possible price ASAP