


$641,900
$584,000
9.9%For more information regarding the value of a property, please contact us for a free consultation.
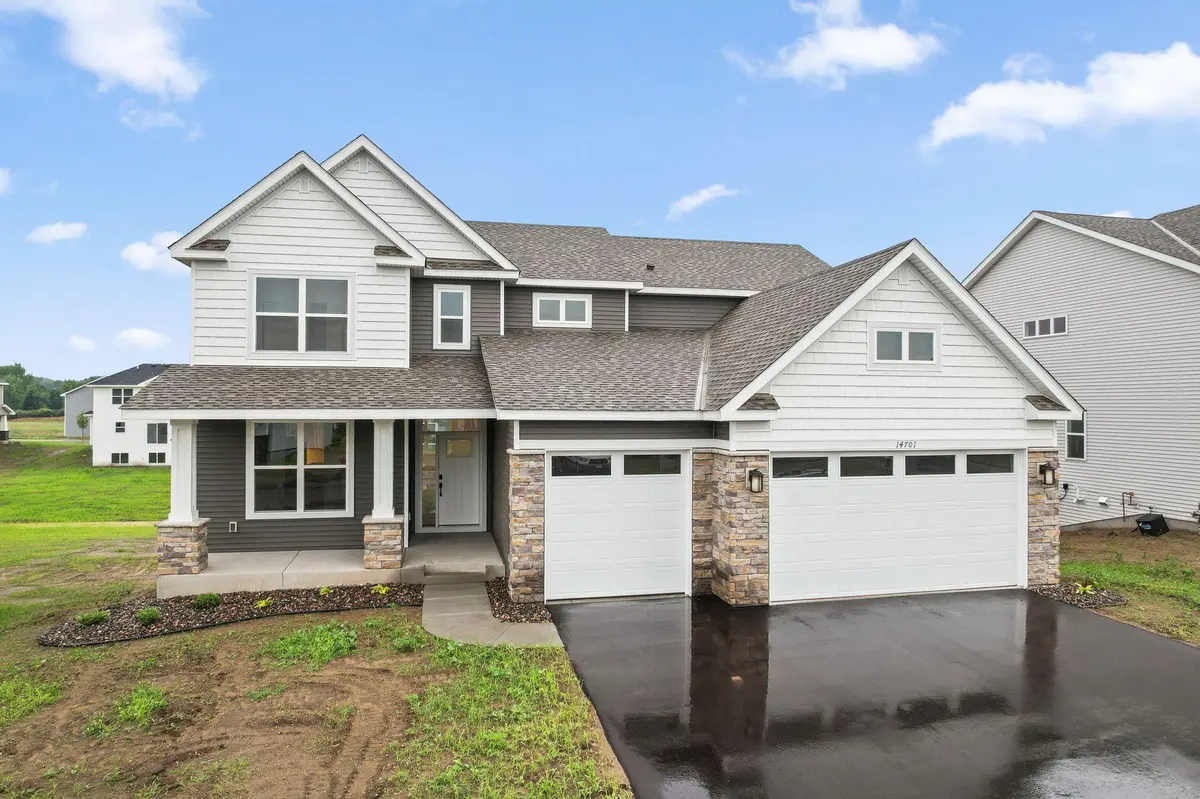
14701 74th LN NE Otsego, MN 55330
4 Beds
4 Baths
2,786 SqFt
Key Details
Sold Price $641,900
Property Type Single Family Home
Sub Type Single Family
Listing Status Sold
Purchase Type For Sale
Square Footage 2,786 sqft
Price per Sqft $230
Subdivision Meadows Of Otsego
MLS Listing ID 7078938
Sold Date 08/14/26
Bedrooms 4
Full Baths 2
Half Baths 1
Three Quarter Bath 1
Year Built 2026
Tax Year 2026
Contingent None
Lot Size 8,712 Sqft
Lot Dimensions TBD
Property Sub-Type Single Family
Property Description
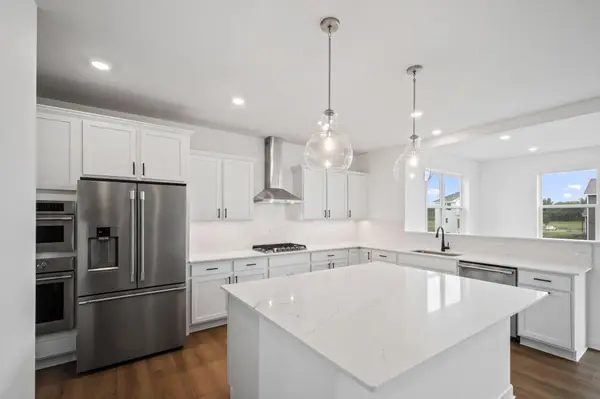
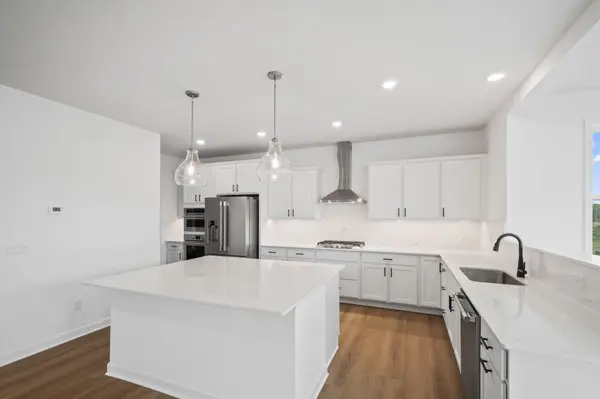
Move-in ready! Step inside this stunning 2,786 square foot home and discover a thoughtfully designed layout that blends comfort and style at every turn. The first floor welcomes you with a spacious Great Room perfect for gatherings, a dedicated office for productivity and a bright breakfast room for casual meals. The chef-inspired gourmet kitchen features sleek quartz countertops, stainless steel Frigidaire® Gallery appliances, and elegant crown molding—making meal prep a true pleasure. Upstairs, three secondary bedrooms offer plenty of space for family or guests while the luxurious owner's suite boasts a Serenity shower, extended height vanity, and modern finishes for a spa-like retreat. Enjoy plush carpeting in every bedroom, professionally curated interior color packages and energy-efficient touches throughout. The fully finished 3-car garage with insulated doors adds even more convenience. Homes with this level of detail and craftsmanship are in high demand—schedule your tour before it's gone!
Location
State MN
County Wright
Community Meadows Of Otsego
Zoning Residential-Single Family
Rooms
Basement Unfinished, Walkout
Dining Room Eat In Kitchen, Informal Dining Room, Kitchen/Dining Room, Living/Dining Room
Interior
Heating Forced Air, Fireplace(s)
Cooling Central Air
Fireplaces Number 1
Fireplaces Type Electric, Family Room, Living Room
Fireplace Yes
Appliance Air-To-Air Exchanger, Cooktop, Dishwasher, Disposal, Exhaust Fan, Microwave, Stainless Steel Appliances, Tankless Water Heater, Wall Oven
Laundry Gas Dryer Hookup, Laundry Room, In Unit, Upper Level, Washer Hookup
Exterior
Parking Features Attached Garage, Asphalt, Garage Door Opener
Garage Spaces 3.0
Roof Type Age 8 Years or Less,Asphalt,Pitched
Building
Lot Description Sod Included in Price, Underground Utilities
Story Two
Foundation 1415
Sewer City Sewer/Connected
Water City Water/Connected
Level or Stories Two
Structure Type Concrete,Frame
New Construction true
Schools
School District Elk River
Read Less
Want to know what your home might be worth? Contact us for a FREE valuation!

Our team is ready to help you sell your home for the highest possible price ASAP