


$686,120
$686,120
For more information regarding the value of a property, please contact us for a free consultation.
20014 67th AVE Corcoran, MN 55340
4 Beds
3 Baths
2,480 SqFt
Key Details
Sold Price $686,120
Property Type Single Family Home
Sub Type Single Family
Listing Status Sold
Purchase Type For Sale
Square Footage 2,480 sqft
Price per Sqft $276
Subdivision Tavera
MLS Listing ID 7115579
Sold Date 08/24/26
Bedrooms 4
Full Baths 2
Half Baths 1
HOA Fees $48/qua
Year Built 2026
Tax Year 2026
Contingent None
Lot Size 9,583 Sqft
Lot Dimensions TBD
Property Sub-Type Single Family
Property Description
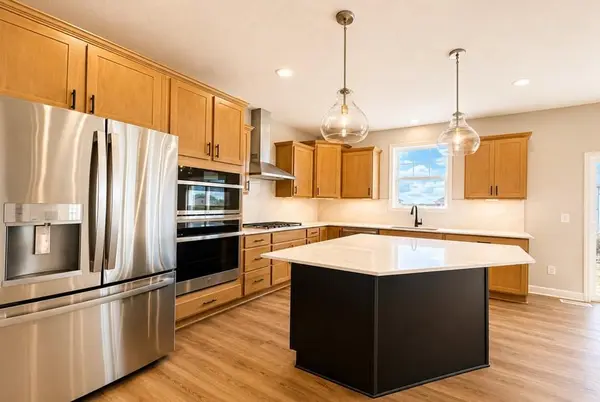
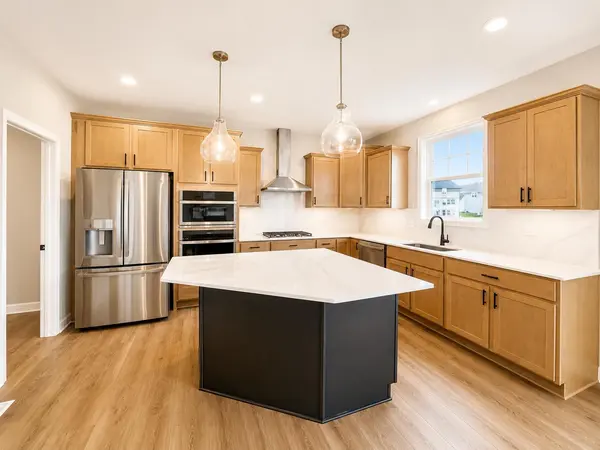
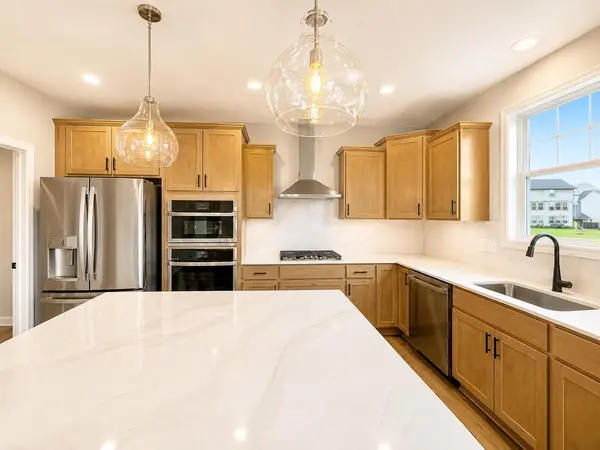
Move-in ready! Step inside this impressive 2,480 square foot two-story home, located on a spacious homesite, and discover a layout designed for today's busy lifestyles. The main level welcomes you with a bright foyer that flows into the spacious Great Room, a modern gourmet kitchen featuring Silestone® countertops, full-height ceramic tile backsplash and GE® stainless steel appliances, plus a versatile office with French doors and a mudroom with a walk-in closet for everyday convenience. Upstairs, every bedroom boasts its own walk-in closet—including the luxurious owner's suite with a spa-inspired bath complete with tile shower walls, a separate tub and sleek chrome fixtures. Enjoy thoughtful touches throughout, from Shaw® luxury vinyl plank flooring and soft-close cabinetry to energy-saving features like Low-E dual pane windows and a 92% efficient furnace. The fully finished 3-car garage with insulated doors and a concrete front porch adds both style and function. Homes like this, packed with premium finishes and smart design, are in high demand—schedule your tour before it's gone!
Location
State MN
County Hennepin
Community Tavera
Zoning Residential-Single Family
Rooms
Basement Storage Space, Unfinished
Dining Room Informal Dining Room, Kitchen/Dining Room
Interior
Heating Forced Air, Fireplace(s)
Cooling Central Air
Fireplaces Number 1
Fireplaces Type Electric, Family Room, Stone
Fireplace Yes
Appliance Air-To-Air Exchanger, Cooktop, Dishwasher, Disposal, Exhaust Fan, Humidifier, Microwave, Refrigerator, Stainless Steel Appliances, Tankless Water Heater, Wall Oven
Laundry Gas Dryer Hookup, Laundry Room, Upper Level, Washer Hookup
Exterior
Parking Features Attached Garage, Asphalt, Garage Door Opener
Garage Spaces 3.0
Fence None
Pool None
Roof Type Age 8 Years or Less,Asphalt
Building
Lot Description Sod Included in Price, Underground Utilities
Story Two
Foundation 1096
Sewer City Sewer/Connected
Water City Water/Connected
Level or Stories Two
Structure Type Concrete,Frame
New Construction true
Schools
School District Wayzata
Others
HOA Fee Include Professional Mgmt
Read Less
Want to know what your home might be worth? Contact us for a FREE valuation!

Our team is ready to help you sell your home for the highest possible price ASAP