

$529,644
$529,644
For more information regarding the value of a property, please contact us for a free consultation.
7518 Upper 42nd ST N Oakdale, MN 55128
4 Beds
3 Baths
2,271 SqFt
Key Details
Sold Price $529,644
Property Type Single Family Home
Sub Type Single Family
Listing Status Sold
Purchase Type For Sale
Square Footage 2,271 sqft
Price per Sqft $233
Subdivision Willowbrooke
MLS Listing ID 7106029
Sold Date 08/28/26
Bedrooms 4
Full Baths 1
Half Baths 1
Three Quarter Bath 1
HOA Fees $61/qua
Year Built 2026
Tax Year 2026
Contingent None
Lot Size 8,712 Sqft
Lot Dimensions TBD
Property Sub-Type Single Family
Property Description
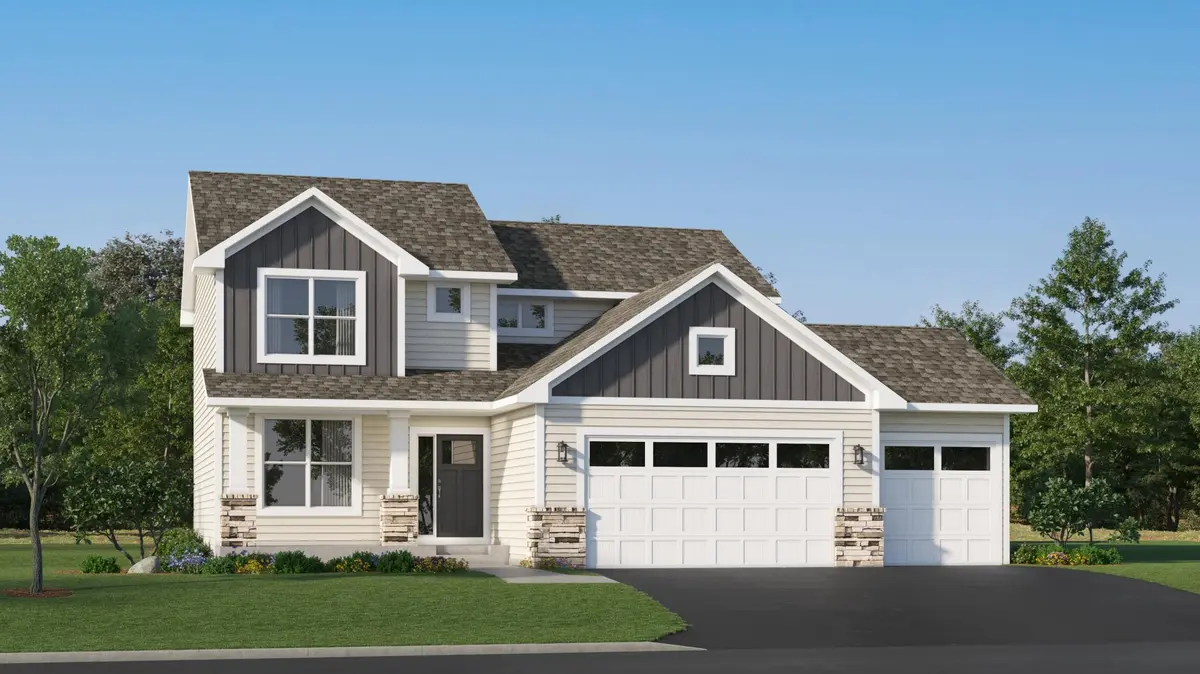
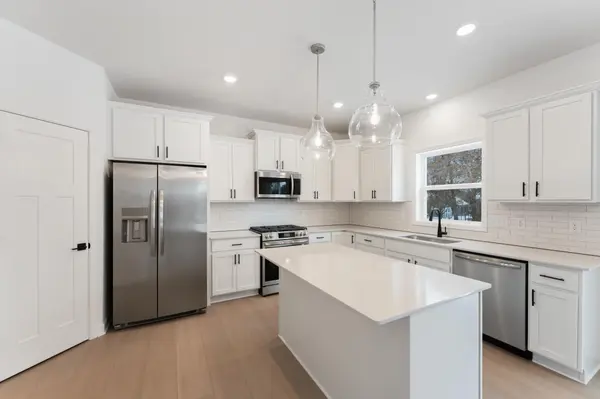
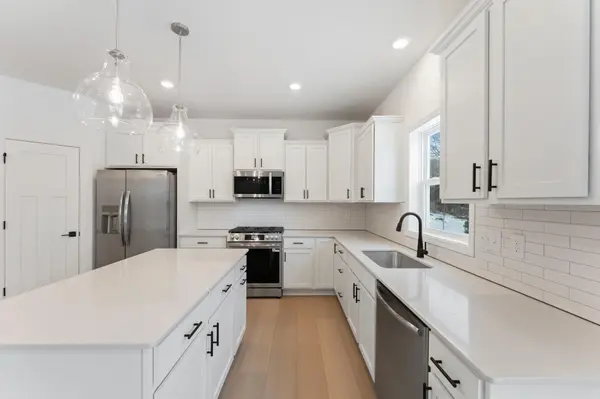
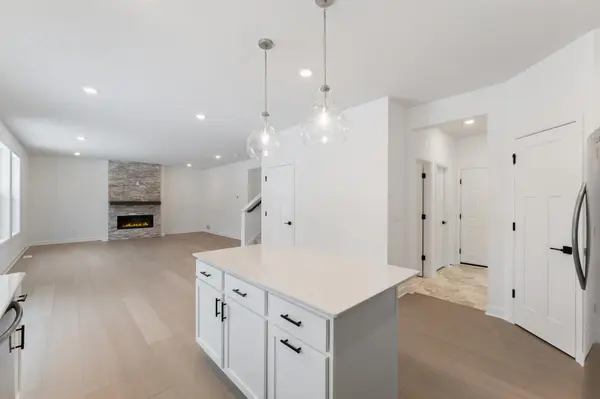
This home is under construction and will be available for an August closing! This impressive two-story home offers 2,271 square feet of thoughtfully designed living space, featuring a spacious 3-car garage ideal for vehicles, storage or hobbies. Step inside to discover a contemporary layout with a bright Great Room highlighted by a welcoming gas fireplace, seamlessly flowing into a casual dining nook and a well-appointed kitchen with a convenient corner pantry. Flexible space on the main level delivers versatility, perfect for a home office or playroom tailored to your lifestyle. Upstairs, the owner's suite presents a touch of luxury, while three secondary bedrooms and a dedicated laundry room maximize comfort and convenience. Combining modern design and must-have features, this home is sure to draw attention—schedule your tour today before it's gone!
Conveniently located off of Hwy 5 and 694, this community offers access to public trails and is walking distance to Oakdale's newest city park and playground, Willowbrooke Commons!
Location
State MN
County Washington
Community Willowbrooke
Zoning Residential-Single Family
Rooms
Basement Full, Unfinished
Dining Room Eat In Kitchen, Informal Dining Room, Kitchen/Dining Room
Interior
Heating Forced Air, Fireplace(s)
Cooling Central Air
Fireplaces Number 1
Fireplaces Type Family Room, Gas, Stone
Fireplace Yes
Appliance Air-To-Air Exchanger, Dishwasher, Disposal, Humidifier, Microwave, Range, Refrigerator, Stainless Steel Appliances, Tankless Water Heater
Laundry Gas Dryer Hookup, Laundry Room, Upper Level, Washer Hookup
Exterior
Parking Features Attached Garage, Asphalt, Garage Door Opener
Garage Spaces 3.0
Fence None
Roof Type Age 8 Years or Less,Asphalt
Building
Lot Description Sod Included in Price, Underground Utilities
Story Two
Foundation 1115
Sewer City Sewer/Connected
Water City Water/Connected
Level or Stories Two
Structure Type Concrete,Frame
New Construction true
Schools
School District North St Paul-Maplewood
Others
HOA Fee Include Other,Professional Mgmt,Sanitation
Read Less
Want to know what your home might be worth? Contact us for a FREE valuation!

Our team is ready to help you sell your home for the highest possible price ASAP