


$145,000
$145,000
For more information regarding the value of a property, please contact us for a free consultation.
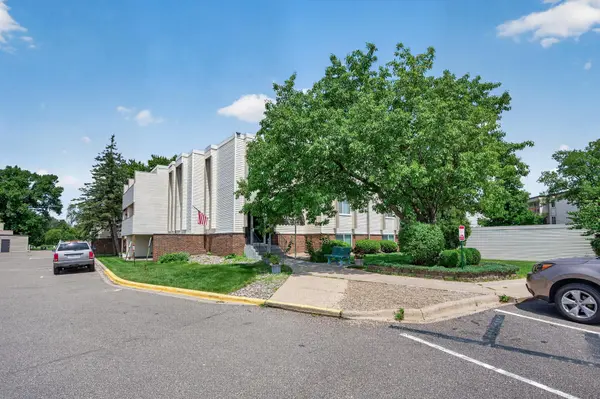
10750 Rockford RD #101 Plymouth, MN 55442
2 Beds
1 Bath
860 SqFt
Key Details
Sold Price $145,000
Property Type Condo
Sub Type (CC) Low Rise (3- Levels)
Listing Status Sold
Purchase Type For Sale
Square Footage 860 sqft
Price per Sqft $168
Subdivision Condo 0077 Sagamore 2 Condo
MLS Listing ID 7108711
Sold Date 09/02/26
Bedrooms 2
Full Baths 1
HOA Fees $429/mo
Year Built 1969
Annual Tax Amount $1,696
Tax Year 2026
Contingent None
Lot Dimensions Irregular
Property Sub-Type (CC) Low Rise (3- Levels)
Property Description
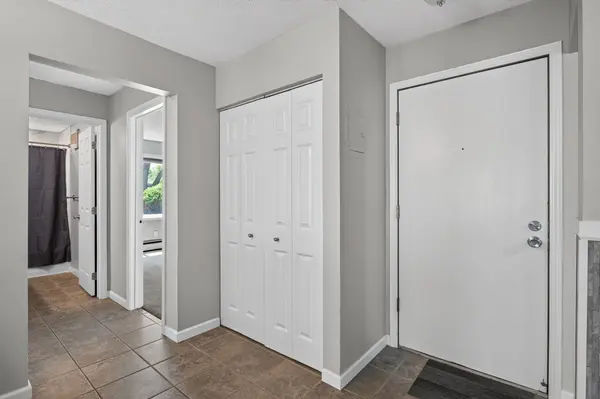
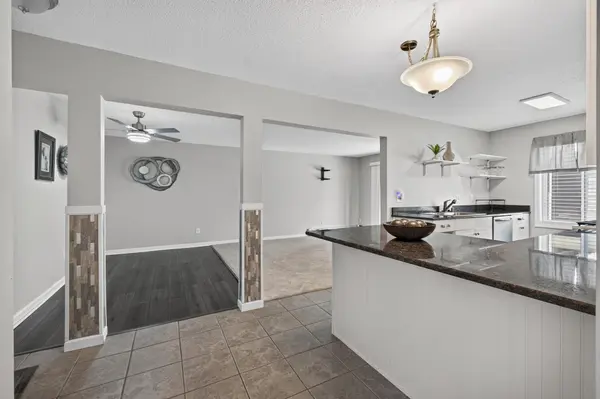
Step inside to find wonderful updates throughout, highlighted by a stunning kitchen featuring premium granite countertops and abundant cabinet storage. The versatile layout accommodates both formal and informal dining areas, making it perfect for entertaining or quiet nights in. Relax in the bright living room, which walks out directly to your own private patio area - your ideal spot for morning coffee or evening relaxation.
For ultimate convenience, the condo features a separate storage room and laundry facilities located on the same floor. An optional garage is also available for just $50 per month in addition to the HOA fees.
Living here feels like a permanent vacation with incredible community amenities, including:
~ Indoor & Outdoor Pools
~ Relaxing Sauna
~ Fully Equipped Workout Room
~ Tennis Courts
~ Community Room for hosting events
Nestled in a prime location close to local parks and scenic walking trails, this property truly has it all. A quick closing is possible, so you can move right in and start enjoying the lifestyle.
Location
State MN
County Hennepin
Zoning Residential-Single Family
Rooms
Family Room Amusement/Party Room, Club House, Exercise Room, Other, Play Area
Basement None
Dining Room Breakfast Area, Eat In Kitchen
Interior
Heating Baseboard
Cooling Wall Unit(s)
Fireplace No
Appliance Dishwasher, Microwave, Range, Refrigerator
Laundry Laundry Room, Other
Exterior
Parking Features Detached Garage, Shared Driveway
Pool Indoor, Outdoor
Building
Lot Description Public Transit (w/in 6 blks), Tree Coverage - Medium, Zero Lot Line
Story One
Foundation 900
Sewer City Sewer/Connected
Water City Water/Connected
Level or Stories One
New Construction false
Schools
School District Robbinsdale
Others
HOA Fee Include Building Exterior,Controlled Access,Gas,Hazard Insurance,Heating,Lawn Care,Other,Maintenance Grounds,Professional Mgmt,Sanitation,Security System,Shared Amenities,Snow Removal,Water
Read Less
Want to know what your home might be worth? Contact us for a FREE valuation!

Our team is ready to help you sell your home for the highest possible price ASAP