
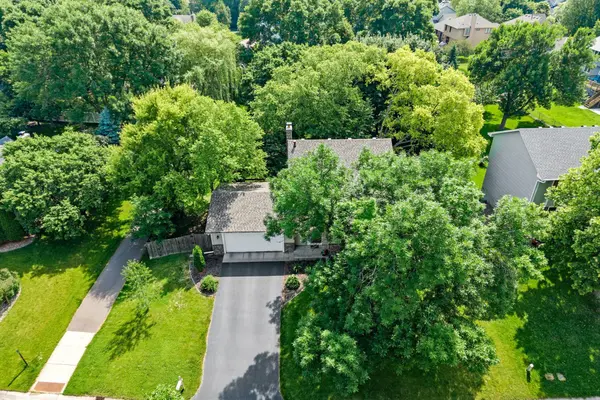
$515,000
$515,000
For more information regarding the value of a property, please contact us for a free consultation.
4770 Yorktown LN N Plymouth, MN 55442
4 Beds
4 Baths
2,301 SqFt
Key Details
Sold Price $515,000
Property Type Single Family Home
Sub Type Single Family
Listing Status Sold
Purchase Type For Sale
Square Footage 2,301 sqft
Price per Sqft $223
Subdivision Rolling Hills Park 2Nd Add
MLS Listing ID 7089167
Sold Date 09/02/26
Bedrooms 4
Full Baths 1
Half Baths 1
Three Quarter Bath 2
Year Built 1986
Annual Tax Amount $5,133
Tax Year 2025
Contingent None
Lot Size 0.310 Acres
Lot Dimensions 84x147x96x157
Property Sub-Type Single Family
Property Description
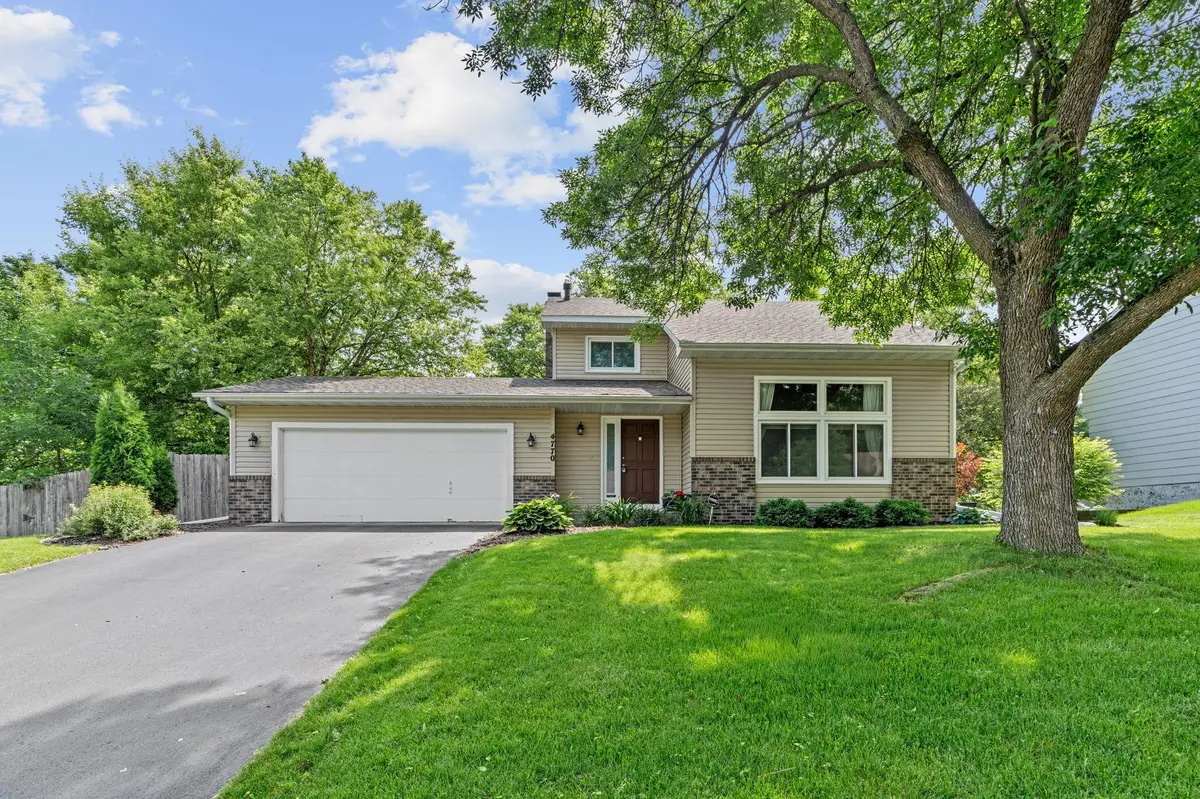
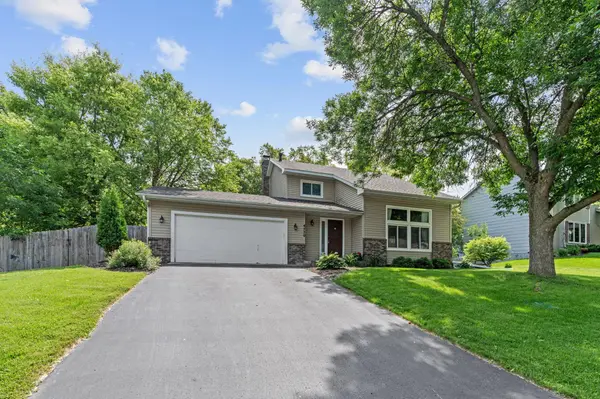
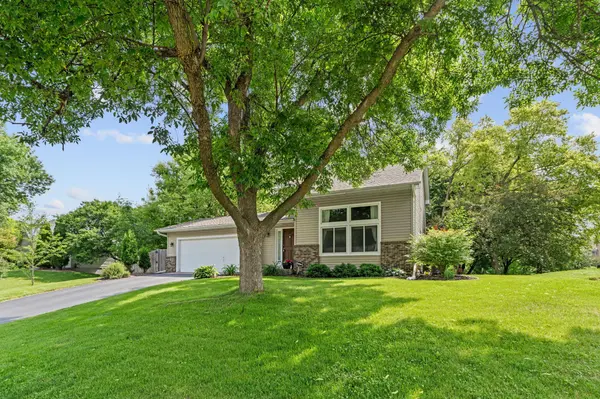
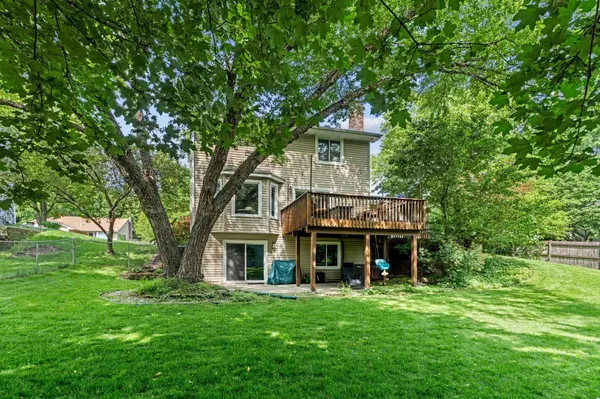
Beautifully maintained 4-bedroom, 4-bathroom home in the heart of Plymouth! Featuring an open concept layout with spacious living areas and abundant natural light, this home offers room for everyone. Upstairs, you'll find 3 comfortable bedrooms, including a spacious primary suite, while the lower-level living space provides additional room to relax, work, or play. Step outside to enjoy the private backyard with large deck, perfect for summer gatherings, gardening, or simply unwinding. Conveniently located near parks, trails, shopping, dining, and major highways, this Plymouth gem offers the ideal combination of neighborhood charm and everyday convenience! Updates include: New Roof (2025), New shower (2022) & skylight in primary bathroom (2025), New appliances (2025), New Washer & Dryer (2025), Replaced doors on main & upper level, New countertops in 3 bathrooms, New gutters (2021).
Location
State MN
County Hennepin
Zoning Residential-Single Family
Rooms
Basement Egress Window(s), Finished, Full, Sump Pump, Walkout
Dining Room Informal Dining Room, Kitchen/Dining Room
Interior
Heating Forced Air
Cooling Central Air
Fireplaces Number 1
Fireplaces Type Family Room, Wood Burning
Fireplace Yes
Appliance Dishwasher, Dryer, Gas Water Heater, Microwave, Range, Refrigerator, Stainless Steel Appliances, Washer
Exterior
Parking Features Attached Garage
Garage Spaces 2.0
Fence Chain Link
Roof Type Age 8 Years or Less,Asphalt
Building
Lot Description Irregular Lot, Tree Coverage - Medium
Story Two
Foundation 977
Sewer City Sewer/Connected
Water City Water/Connected
Level or Stories Two
New Construction false
Schools
School District Robbinsdale
Read Less
Want to know what your home might be worth? Contact us for a FREE valuation!

Our team is ready to help you sell your home for the highest possible price ASAP