

$765,000
$819,900
6.7%For more information regarding the value of a property, please contact us for a free consultation.
6223 Elm Ridge CIR Corcoran, MN 55340
4 Beds
3 Baths
3,776 SqFt
Key Details
Sold Price $765,000
Property Type Single Family Home
Sub Type Single Family
Listing Status Sold
Purchase Type For Sale
Square Footage 3,776 sqft
Price per Sqft $202
Subdivision Hedtkes Hackamore Homesites
MLS Listing ID 7103015
Sold Date 08/20/26
Bedrooms 4
Full Baths 1
Half Baths 1
Three Quarter Bath 1
Year Built 1973
Annual Tax Amount $7,871
Tax Year 2026
Contingent None
Lot Size 2.680 Acres
Lot Dimensions 67x403x275x355x277
Property Sub-Type Single Family
Property Description
Home has had many updates over the years.
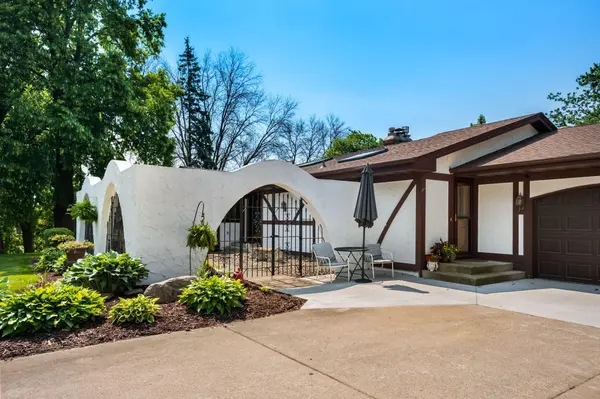
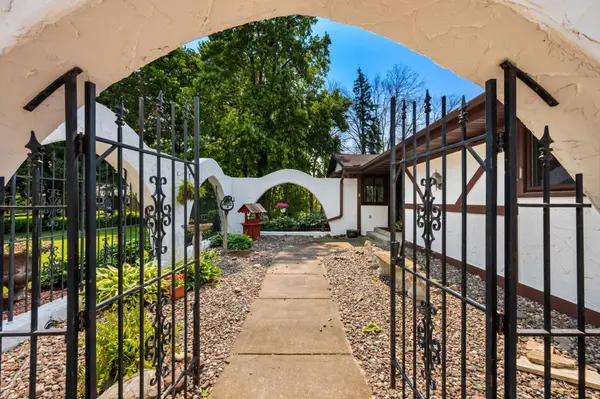
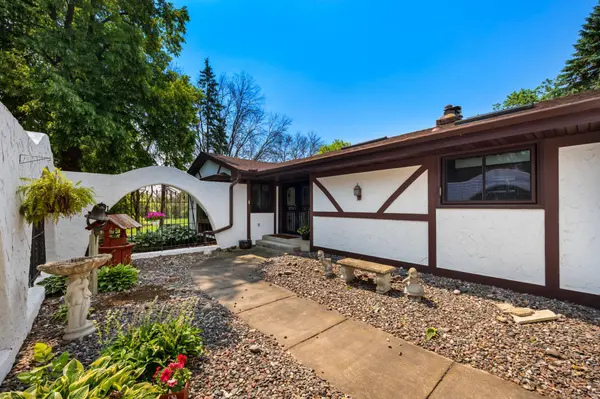
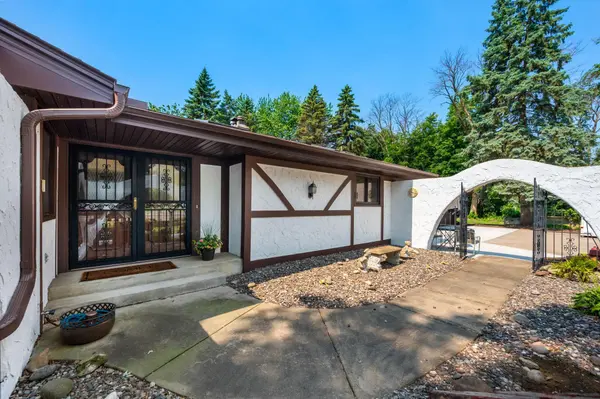
Walkout rambler on a 2.68 acre lot. Quiet cul-de-sac location, mature treed lot overlooking pond and wildlife. This is a quality-build home by original owner/builder. New roof 2022, all new windows & skylights, new exterior painting 2025 and more. Dining room w/wood fireplace, 3 season porch with wood stove fireplace & maintenance free 19x12 deck. Kitchen oak cabinets with granite countertops. Main floor primary bedroom w/ large walk-in closet, walk-through full bathroom with jetted tub, separate shower. All new carpet on the main floor and a large living room. Lower level walkout recreation room with a gas fireplace and wet bar. Two additional bedrooms in lower level with a 3/4 bathroom, and two large storage rooms. Attached 3 car garage is 36x25 with a large detached garage 77ftx32ft in rear yard. New garage doors on attached garage. Wayzata 284 school district. There is a vineyard in the rear yard. A must see home!
Location
State MN
County Hennepin
Zoning Residential-Single Family
Rooms
Basement Block, Drain Tiled, Finished, Full, Storage Space, Sump Basket, Sump Pump, Walkout
Dining Room Informal Dining Room
Interior
Heating Forced Air, Fireplace(s)
Cooling Central Air
Fireplaces Number 3
Fireplaces Type Brick, Family Room, Free Standing, Full Masonry, Gas, Wood Burning
Fireplace Yes
Appliance Dishwasher, Disposal, Dryer, Electric Water Heater, Exhaust Fan, Freezer, Water Filtration System, Microwave, Range, Refrigerator, Water Softener Owned
Laundry In Basement, Gas Dryer Hookup, Laundry Closet, Lower Level, Laundry Room, Washer Hookup
Exterior
Parking Features Attached Garage, Detached Garage, Concrete, Finished Garage, Garage Door Opener, Heated Garage, Multiple Garages
Garage Spaces 3.0
Fence None
Pool None
Waterfront Description Pond
Roof Type Age 8 Years or Less,Asphalt
Building
Lot Description Irregular Lot, Tree Coverage - Heavy, Underground Utilities, Vineyard
Story One
Foundation 1900
Sewer Mound Septic, Septic System Compliant - No
Water Drilled, Well
Level or Stories One
Structure Type Frame
New Construction false
Schools
School District Wayzata
Read Less
Want to know what your home might be worth? Contact us for a FREE valuation!

Our team is ready to help you sell your home for the highest possible price ASAP