

$490,000
$509,000
3.7%For more information regarding the value of a property, please contact us for a free consultation.
5741 145th CT NW Anoka, MN 55303
5 Beds
4 Baths
1,786 SqFt
Key Details
Sold Price $490,000
Property Type Single Family Home
Sub Type Single Family
Listing Status Sold
Purchase Type For Sale
Square Footage 1,786 sqft
Price per Sqft $274
Subdivision Wood Pond Hills 4Th Add
MLS Listing ID 7110864
Sold Date 08/31/26
Bedrooms 5
Full Baths 2
Half Baths 1
Three Quarter Bath 1
Year Built 1997
Annual Tax Amount $4,345
Tax Year 2026
Contingent None
Lot Size 0.260 Acres
Lot Dimensions 80x138x82x137
Property Sub-Type Single Family
Property Description
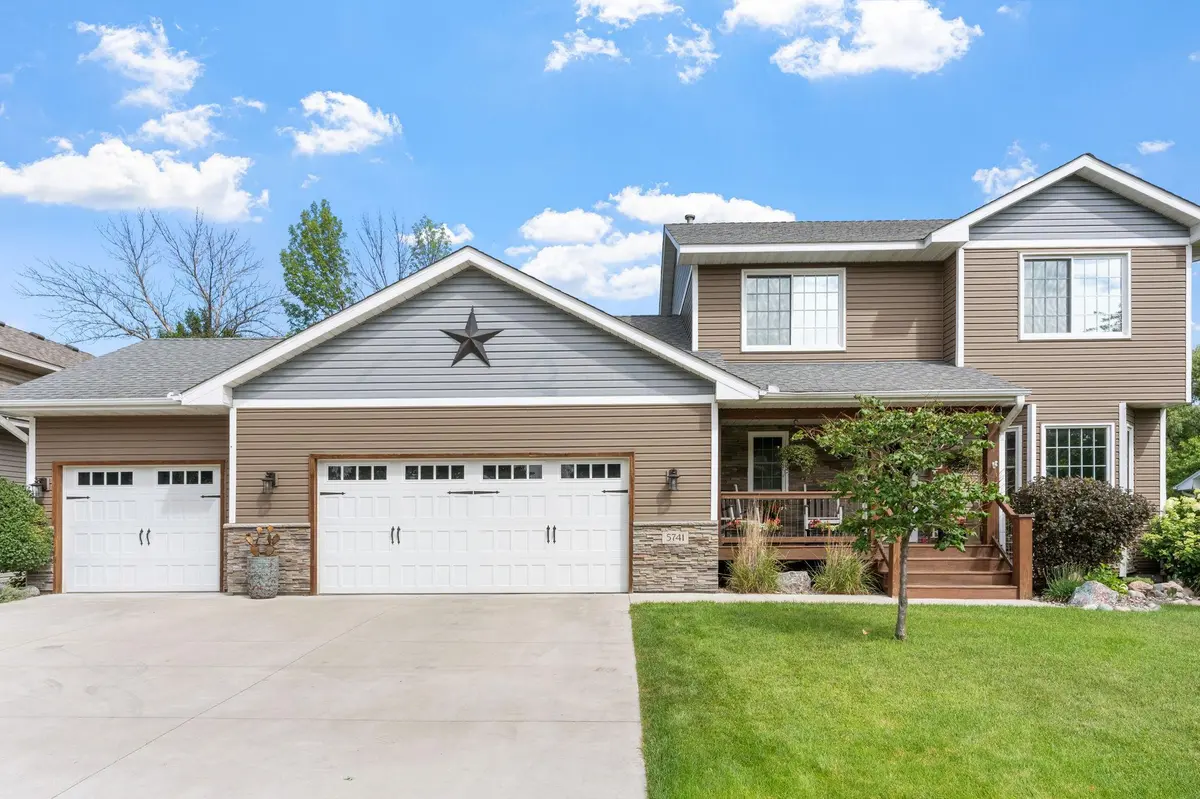
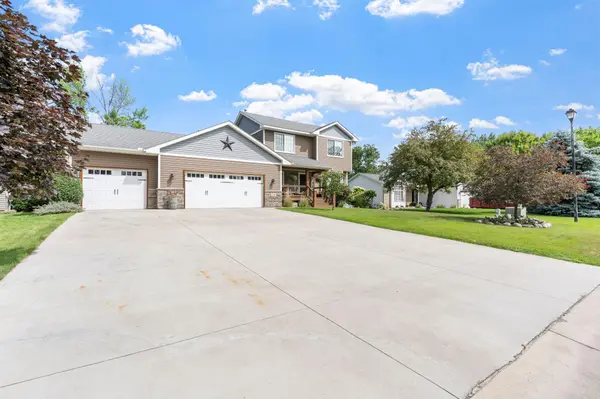
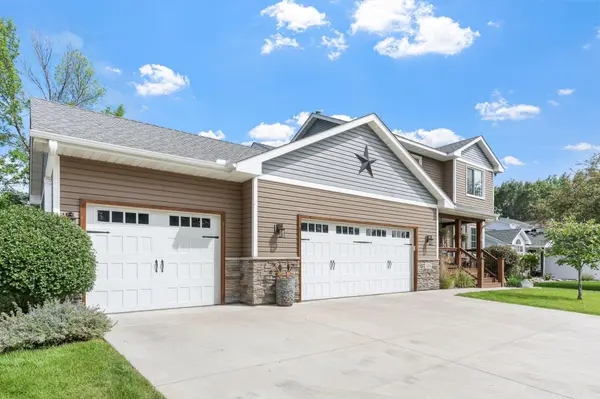
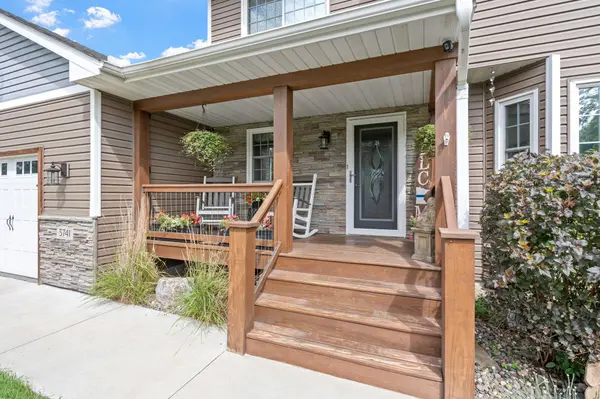
Welcome home to this gorgeous Ramsey home that offers space, flexibility, and a beautiful natural setting. The main level features a versatile bedroom (large closet unit) and that also works perfectly as a home office. The eat-in kitchen has hickory-faced cabinets, modern finishes and new flooring. The living room overlooks your natural marsh area with a gas far place surrounded by beautiful hickory built-ins. Downstairs, the spacious family room offers even more room to relax or entertain, highlighted by beautiful woodwork that adds warmth and character to the space. The lower level has its own bedroom and bathroom, as well as a possible sixth bedroom, office space or workout room. Step outside and you'll quickly see what makes this home special. The stunning backyard backs up to a peaceful marsh, creating a private setting with beautiful views and plenty of opportunities to enjoy nature right outside your door. Walkout to your entertaining area, complete with a bar and hot tub, and firepit. The three car garage comes with heater, loads of built in storage space, and an attic storage space. The garage doors have Lifestyle Screens that pull down to keep our state bird, the mosquito, at bay while you create at the workbench. With flexible living spaces, thoughtful updates, a fantastic garage, and a backyard setting that's hard to duplicate, this home offers so much more than you might expect. PERFECT for multigeneration.
Location
State MN
County Anoka
Zoning Residential-Single Family
Rooms
Basement Daylight/Lookout Windows, Finished, Full, Tile Shower, Walkout
Dining Room Eat In Kitchen
Interior
Heating Forced Air
Cooling Central Air
Fireplaces Number 1
Fireplaces Type Brick, Gas
Fireplace Yes
Appliance Air-To-Air Exchanger, Cooktop, Dishwasher, Disposal, Dryer, Freezer, Microwave, Range, Refrigerator, Stainless Steel Appliances, Washer, Water Softener Owned
Laundry Electric Dryer Hookup, Laundry Room, Main Level, Washer Hookup
Exterior
Parking Features Attached Garage, Concrete, Finished Garage
Garage Spaces 3.0
Fence Full
Roof Type Age Over 8 Years
Building
Lot Description Tree Coverage - Light
Story Two
Foundation 824
Sewer City Sewer - In Street
Water City Water/Connected
Level or Stories Two
Structure Type Block
New Construction false
Schools
School District Anoka-Hennepin
Read Less
Want to know what your home might be worth? Contact us for a FREE valuation!

Our team is ready to help you sell your home for the highest possible price ASAP