

$475,000
$450,000
5.6%For more information regarding the value of a property, please contact us for a free consultation.
1579 Hilo AVE N Oakdale, MN 55128
3 Beds
2 Baths
2,114 SqFt
Key Details
Sold Price $475,000
Property Type Single Family Home
Sub Type Single Family
Listing Status Sold
Purchase Type For Sale
Square Footage 2,114 sqft
Price per Sqft $224
Subdivision Oakwood 2Nd Add
MLS Listing ID 7104834
Sold Date 08/26/26
Bedrooms 3
Full Baths 1
Three Quarter Bath 1
Year Built 1972
Annual Tax Amount $4,794
Tax Year 2025
Contingent None
Lot Size 0.328 Acres
Lot Dimensions 164x100x154x83
Property Sub-Type Single Family
Property Description
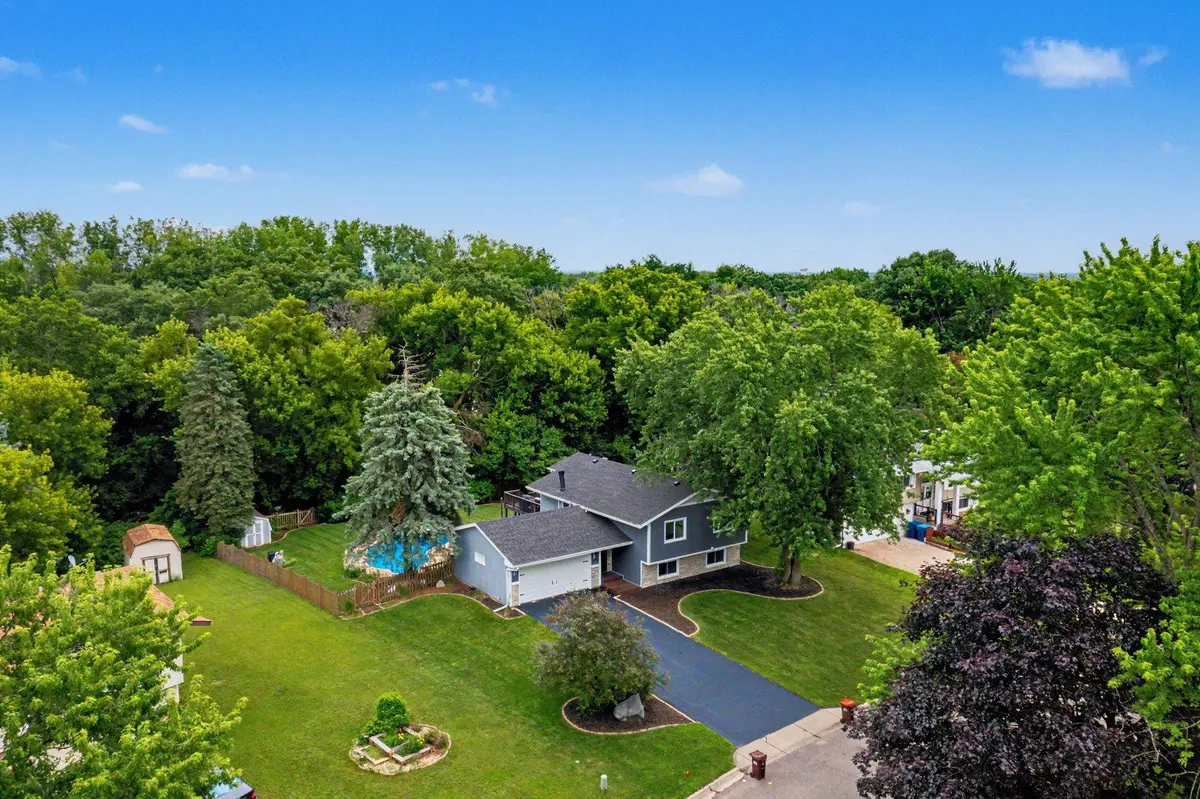
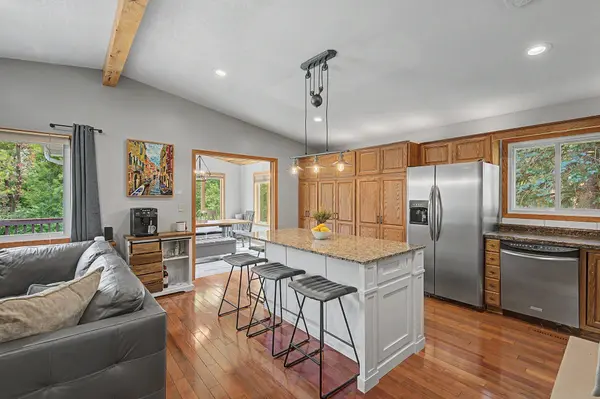
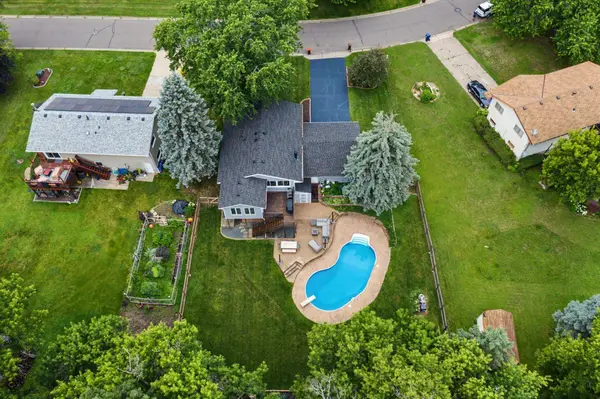
Thoughtfully reimagined and meticulously cared for, this exceptional home blends modern updates with inviting living spaces designed for everyday comfort and entertaining. Vaulted ceilings create an open, airy feel, while the sunroom overlooks the large, private, tree-lined fenced backyard and opens to a spacious deck. Enjoy your own backyard retreat featuring a heated pool and expansive paver patio, perfect for relaxing or entertaining. The garage includes a golf simulator while still comfortably accommodating a vehicle. The simulator can be negotiated with the sale or easily removed prior to closing. Major updates include new roof and siding (2023/2024), high-efficiency furnace and central A/C (2020), pool liner (2024), pool heater (2025), water heater (2026), and driveway resealed (2026). Move-in ready with quality improvements throughout, this home offers the perfect blend of style, comfort, and outdoor living.
Location
State MN
County Washington
Zoning Residential-Single Family
Rooms
Basement Block, Drain Tiled, Drainage System
Dining Room Kitchen/Dining Room
Interior
Heating Forced Air
Cooling Central Air
Fireplaces Type Electric
Fireplace No
Laundry Lower Level
Exterior
Parking Features Attached Garage, Asphalt
Garage Spaces 2.0
Fence Wood
Pool Below Ground, Heated, Outdoor
Roof Type Age 8 Years or Less
Building
Lot Description Public Transit (w/in 6 blks), Tree Coverage - Light
Story Split Entry (Bi-Level)
Foundation 970
Sewer City Sewer/Connected
Water City Water/Connected
Level or Stories Split Entry (Bi-Level)
Structure Type Block,Frame
New Construction false
Schools
School District North St Paul-Maplewood
Read Less
Want to know what your home might be worth? Contact us for a FREE valuation!

Our team is ready to help you sell your home for the highest possible price ASAP