


$495,000
$500,000
1.0%For more information regarding the value of a property, please contact us for a free consultation.
11865 Dunkirk CIR NE Blaine, MN 55449
2 Beds
2 Baths
2,127 SqFt
Key Details
Sold Price $495,000
Property Type Townhouse
Sub Type (TH) Side x Side
Listing Status Sold
Purchase Type For Sale
Square Footage 2,127 sqft
Price per Sqft $232
Subdivision Villas At Echo Bay
MLS Listing ID 7104134
Sold Date 08/31/26
Bedrooms 2
Full Baths 1
Three Quarter Bath 1
HOA Fees $443/mo
Year Built 2004
Annual Tax Amount $5,130
Tax Year 2026
Contingent None
Lot Size 8,712 Sqft
Lot Dimensions 45x160x68x155
Property Sub-Type (TH) Side x Side
Property Description
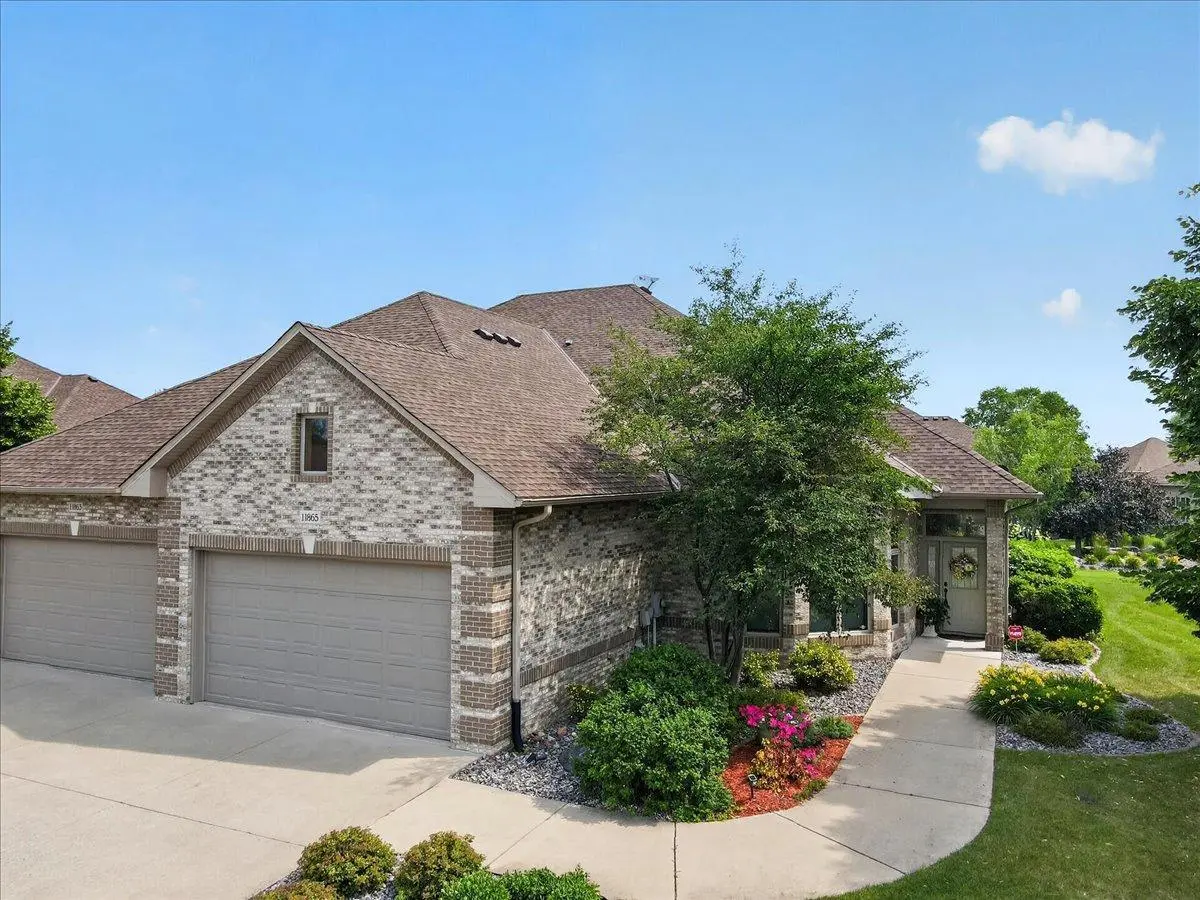
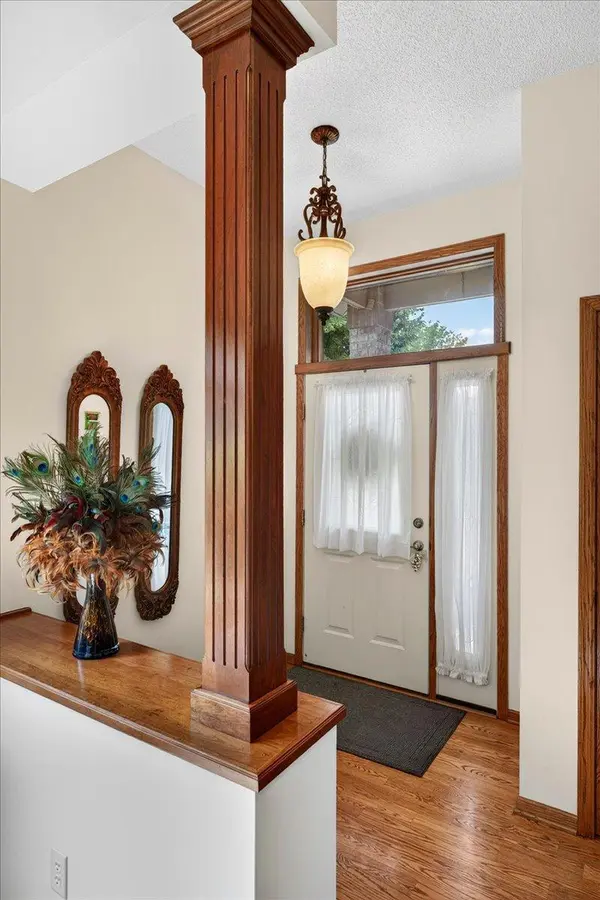
Come experience luxury one level living no steps at any point in this home. Built by award winning Gorham homes in the demand Lakes community of Blaine. Dream center island Kitchen includes cherry Cabinets, Granite counter tops, custom tile backsplash, stainless steel appliances, custom hood vent, hardwood floors, and fluted cabinet details. Generous owner's suite with French door access and views of serene creek/water feature. Private owner's Bath with tile floors, oversized dual Vanity with a generous amount cabinet and drawer space, separate jetted tub and shower with tiled floors, walls, ceiling. 2nd bedroom with full wall of windows includes built in Desk could also serve as in home Office/Study. Modern day Great room design spotlighting a full wall of custom built ins. Living room and Hearth room include view of three sided gas Fireplace. Formal Dining area for entertaining and enjoying larger Holiday meals with family. Hearth room includes custom built in entertainment center. Dedicated Laundry room with both upper and lower cabinets and drying rod. Back entry features custom built full-wall boot bench with cubbies and coat hooks. Other interior features include solid 6 panel interior doors, 10 foot ceiling heights, hardwood floors Foyer, Walkways and Kitchen, recessed lighting, sheetrock niches, flooded in natural light with walls of oversized windows. Exterior features include concrete driveway and sidewalk, maintenance free exterior, colored concrete Patio, garage attic storage, peaceful views & sounds of creek and water feature, access to walking, biking trails and association lake access. Make this home yours!
Location
State MN
County Anoka
Zoning Residential-Single Family
Body of Water [{\"WaterBodyKey\":\"1000612\", \"NST_LakeChain\":\"N\", \"LakeAcres\":0, \"BodyOfWaterNumber\":\"999999999\", \"WaterBodyName\":\"Unnamed Lake\", \"LakeDepth\":0}]
Lake Name Unnamed Lake
Rooms
Basement None
Dining Room Breakfast Bar, Separate/Formal Dining Room
Interior
Heating Forced Air
Cooling Central Air
Fireplaces Number 1
Fireplaces Type Family Room, Gas, Living Room
Fireplace Yes
Appliance Cooktop, Dishwasher, Dryer, Exhaust Fan, Microwave, Refrigerator, Stainless Steel Appliances, Wall Oven, Washer
Laundry Laundry Room, Main Level
Exterior
Parking Features Attached Garage, Concrete, Garage Door Opener
Garage Spaces 2.0
Waterfront Description Creek/Stream
Roof Type Asphalt
Road Frontage N
Building
Story One
Foundation 2127
Sewer City Sewer/Connected
Water City Water/Connected
Level or Stories One
Structure Type Block
New Construction false
Schools
School District Spring Lake Park
Others
HOA Fee Include Lawn Care,Professional Mgmt,Snow Removal
Read Less
Want to know what your home might be worth? Contact us for a FREE valuation!

Our team is ready to help you sell your home for the highest possible price ASAP