



$207,000
$203,000
2.0%For more information regarding the value of a property, please contact us for a free consultation.
2424 W 7th ST Duluth, MN 55806
4 Beds
2 Baths
1,448 SqFt
Key Details
Sold Price $207,000
Property Type Single Family Home
Sub Type Single Family
Listing Status Sold
Purchase Type For Sale
Square Footage 1,448 sqft
Price per Sqft $142
Subdivision Duluth Proper Second Div
MLS Listing ID 7095901
Sold Date 08/31/26
Bedrooms 4
Full Baths 1
Three Quarter Bath 1
Year Built 1894
Annual Tax Amount $2,584
Tax Year 2026
Contingent None
Lot Size 3,484 Sqft
Lot Dimensions 25X140
Property Sub-Type Single Family
Property Description
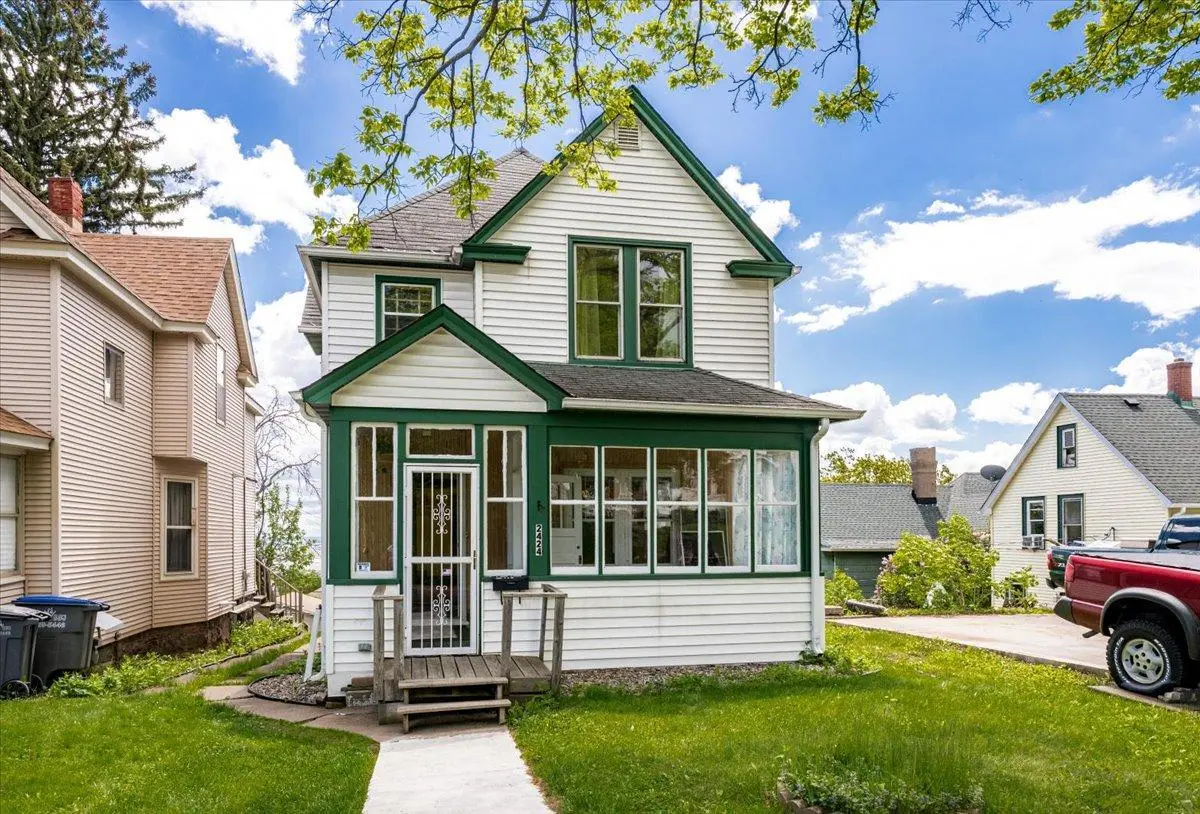
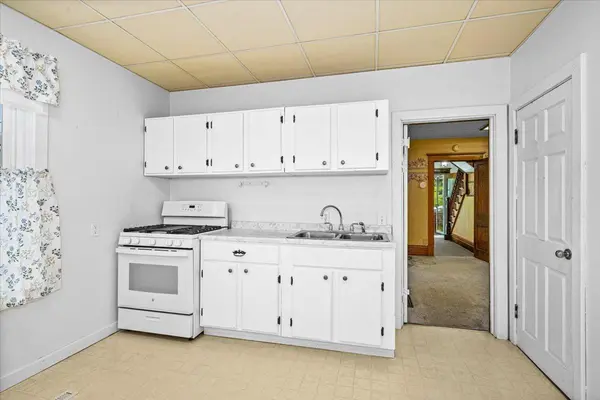
Enjoy timeless character and views of the Bong Bridge/Lake Superior in this Upper Lincoln Park 3+ BR (w/ main floor living potential), 2 BA historic home with original wood trim & moldings, 9' foot ceilings; plus, a rare find for this area - a HUGE detached 2 stall garage w/ 9'+ door clearance & manual lift perfect for vehicle work. This property offers many possibilities: purchase it as an investment in an area w/ stellar appreciation rates & less than 2% vacancy; OR, move right in and start building equity as you make this home your own. Soak up the warmth and watch sunrises over the harbor on your back porch where your plant babies will be in absolute heaven. This space enjoys tremendous solar gain all year long! Main level features a home office or space for guests (non-conforming BR) w/ an attached 3/4 bath, 3 season front porch perfect for enjoying your morning cup of coffee, formal entryway overflowing with that old-world charm, character-rich formal dining room w/ gorgeous dual built-ins and stained glass chandelier, a spacious & bright carpeted living room and a storybook eat-in kitchen w/ newer appliances including gas range; plus, ample storage in the butler's pantry. Upstairs boasts original hardwood floors, turn-of-the-century crown moldings + quintessential Victorian baseboards, a full bath with the cutest claw foot tub & suspended shower, and 3 spacious bedrooms including the primary at rear of home featuring dual closets and its own balcony overlooking Lake Superior and the Bong Bridge. Upper Lincoln Park location means you can easily walk or bike to all of Duluth's favorite eateries, cideries, bars and shops in the Craft District such as OMC, Corktown, Duluth Grill, Ursa Minor - then hit the trails or tour the nearby waterfall on an evening hike every single day! Updates include brand new water lines, many windows have been replaced and all appliances were recently replaced. Schedule a showing and make this charming home yours today! Trail access to the recently redeveloped Lincoln Park steps from your front door might just be the cherry on top with hyper convenient access just across 25th Ave W. Property being sold AS-IS.
Location
State MN
County St. Louis
Zoning Residential-Single Family
Rooms
Basement Unfinished, Walkout
Dining Room Eat In Kitchen, Separate/Formal Dining Room
Interior
Heating Forced Air
Cooling None
Fireplace No
Appliance Dryer, Freezer, Range, Refrigerator, Washer
Laundry In Basement
Exterior
Parking Features Detached Garage, Garage Door Opener
Garage Spaces 2.0
Pool None
View City Lights, Lake, See Remarks
Roof Type Asphalt
Building
Lot Description Public Transit (w/in 6 blks)
Story Two
Foundation 840
Sewer City Sewer/Connected
Water City Water/Connected
Level or Stories Two
Structure Type Frame
New Construction false
Schools
School District Duluth
Read Less
Want to know what your home might be worth? Contact us for a FREE valuation!

Our team is ready to help you sell your home for the highest possible price ASAP