



$665,000
$675,000
1.5%For more information regarding the value of a property, please contact us for a free consultation.
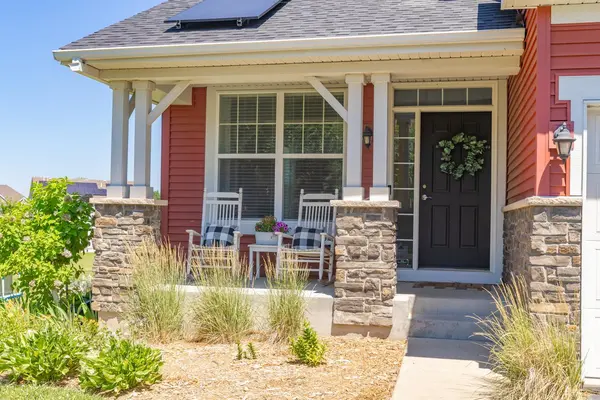
19560 Sunrise CT Rogers, MN 55374
5 Beds
4 Baths
4,335 SqFt
Key Details
Sold Price $665,000
Property Type Single Family Home
Sub Type Single Family
Listing Status Sold
Purchase Type For Sale
Square Footage 4,335 sqft
Price per Sqft $153
Subdivision Brockton Meadows Fifth Add
MLS Listing ID 7073768
Sold Date 09/01/26
Bedrooms 5
Full Baths 2
Half Baths 1
Three Quarter Bath 1
HOA Fees $35/mo
Year Built 2012
Annual Tax Amount $9,550
Tax Year 2026
Contingent None
Lot Size 0.720 Acres
Lot Dimensions 32x32x169x213x95x23x197
Property Sub-Type Single Family
Property Description
This year your epic summer adventures will begin right at home! Enjoy resort-like amenities... Swim in the afternoon sun and relax in the hot tub by moonlight. Or just hang out on the deck, the perfect perch for observing the generous fenced yard (lot size is .72 acres). Pool is salt water for lower maintenance, has a retractable cover for ease and safety, and is heated for comfort. This two story walkout home has 5 bedrooms (4 on the upper level, 1 in lower level), 4 baths (primary ensuite, upper level full bath, main level powder room, lower level 3/4 bath) and a 3 car garage appointed with a Tesla charging station. Main level has the ultimate open floor plan and a very large kitchen, perfect for gathering and entertaining. There is also a main level office for those work-from-home days. Recent updates include roof 2025, water heater 2024, solar panels 2025, carpet 2026. Let the fun begin! Buyer/agent to verify measurements.
Location
State MN
County Hennepin
Zoning Residential-Single Family
Rooms
Basement Daylight/Lookout Windows, Finished, Full, Sump Basket, Sump Pump, Walkout
Dining Room Breakfast Bar, Separate/Formal Dining Room
Interior
Heating Forced Air
Cooling Central Air
Fireplaces Number 1
Fireplaces Type Gas, Living Room
Fireplace Yes
Appliance Cooktop, Dishwasher, Disposal, Double Oven, Dryer, Gas Water Heater, Microwave, Refrigerator, Wall Oven, Washer, Water Softener Owned
Laundry Laundry Room, Sink, Upper Level, Washer Hookup
Exterior
Parking Features Attached Garage, Asphalt, Electric Vehicle Charging Station(s), Garage Door Opener
Garage Spaces 3.0
Fence Full, Wire
Pool Below Ground, Outdoor
Roof Type Age 8 Years or Less,Architectural Shingle
Building
Lot Description Tree Coverage - Light, Underground Utilities
Story Modified Two Story
Foundation 1222
Sewer City Sewer/Connected
Water City Water/Connected
Level or Stories Modified Two Story
New Construction false
Schools
School District Elk River
Others
HOA Fee Include Other,Professional Mgmt
Read Less
Want to know what your home might be worth? Contact us for a FREE valuation!

Our team is ready to help you sell your home for the highest possible price ASAP