



$230,000
$230,000
For more information regarding the value of a property, please contact us for a free consultation.
1122 12th AVE SE Saint Cloud, MN 56304
3 Beds
2 Baths
1,564 SqFt
Key Details
Sold Price $230,000
Property Type Single Family Home
Sub Type Single Family
Listing Status Sold
Purchase Type For Sale
Square Footage 1,564 sqft
Price per Sqft $147
Subdivision Waites Add - Blks Over 99
MLS Listing ID 7109791
Sold Date 08/31/26
Bedrooms 3
Full Baths 1
Three Quarter Bath 1
Year Built 1969
Annual Tax Amount $1,164
Tax Year 2026
Contingent None
Lot Size 7,405 Sqft
Lot Dimensions 130*56
Property Sub-Type Single Family
Property Description
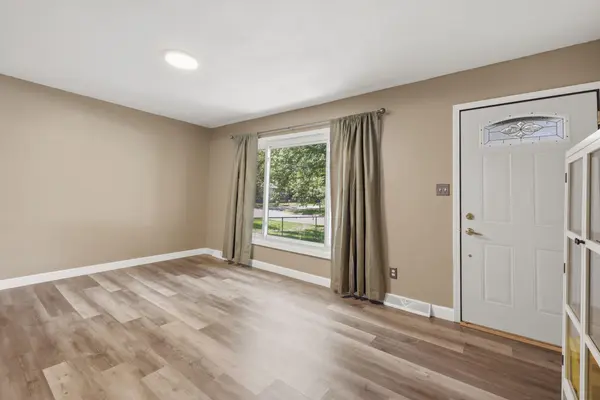
This charming rambler offers a bright, welcoming layout with three bedrooms on one level and an open flow between the kitchen and living room, making the main level feel connected and functional. A large front window fills the living room with natural light, while updated flooring carries through the living room, kitchen, and hallway. The kitchen features refinished cabinets with painted doors and new hardware, and the main bathroom has also been updated. Downstairs, enjoy a spacious family room with a built-in bar, a freshly remodeled bathroom, and a finished laundry area with added storage. Outside, mature trees create a beautiful setting around the large deck and fenced backyard, with a two-stall detached garage completing this move-in-ready home.
Location
State MN
County Sherburne
Zoning Residential-Single Family
Rooms
Basement Block, Finished, Full
Dining Room Eat In Kitchen
Interior
Heating Forced Air
Cooling Central Air
Fireplace No
Appliance Dryer, Freezer, Range, Refrigerator, Stainless Steel Appliances, Washer
Exterior
Parking Features Detached Garage
Garage Spaces 2.0
Fence Chain Link
Roof Type Asphalt
Building
Story One
Foundation 864
Sewer City Sewer/Connected
Water City Water/Connected
Level or Stories One
Structure Type Block
New Construction false
Schools
School District St. Cloud
Read Less
Want to know what your home might be worth? Contact us for a FREE valuation!

Our team is ready to help you sell your home for the highest possible price ASAP