


$455,000
$450,000
1.1%For more information regarding the value of a property, please contact us for a free consultation.
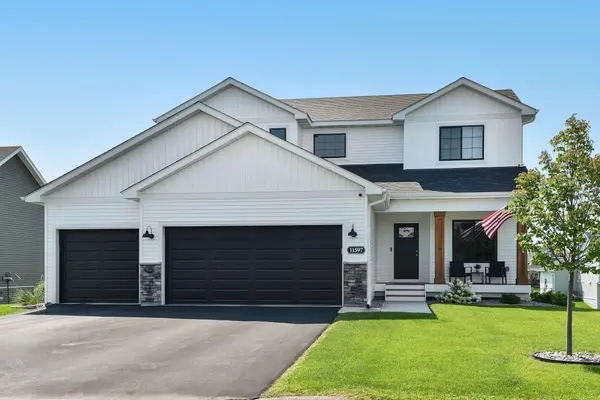
11597 8th ST NE Hanover, MN 55341
4 Beds
4 Baths
2,434 SqFt
Key Details
Sold Price $455,000
Property Type Single Family Home
Sub Type Single Family
Listing Status Sold
Purchase Type For Sale
Square Footage 2,434 sqft
Price per Sqft $186
Subdivision Hanover River'S Edge
MLS Listing ID 7075932
Sold Date 08/21/26
Bedrooms 4
Full Baths 2
Half Baths 1
Three Quarter Bath 1
Year Built 2021
Annual Tax Amount $4,162
Tax Year 2025
Contingent None
Lot Size 0.266 Acres
Lot Dimensions Irregular
Property Sub-Type Single Family
Property Description
Better than new construction! Welcome to 11597 8th St- a 2021 JP Brooks sought-after Preston plan with a
freshly finished basement, added gutters, washer/dryer, fence, concrete patio, etc- have all been taken
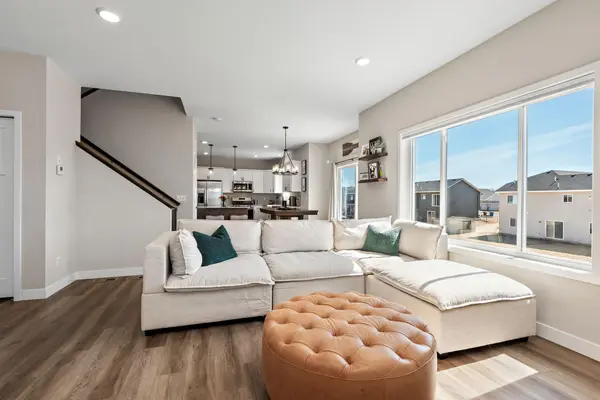
care of for you! The main level offers easy entertaining with the open concept kitchen, dining & living
spaces- all with a view of the cozy corner fireplace. Enjoy three bedrooms UP- including the luxury
primary suite featuring vaulted ceilings, separate tub & tiled shower, & dual sinks. The freshly finished
basement boasts in-floor heat (tiled area + bathroom), a large living space, 4th bedroom & new 3/4 bath
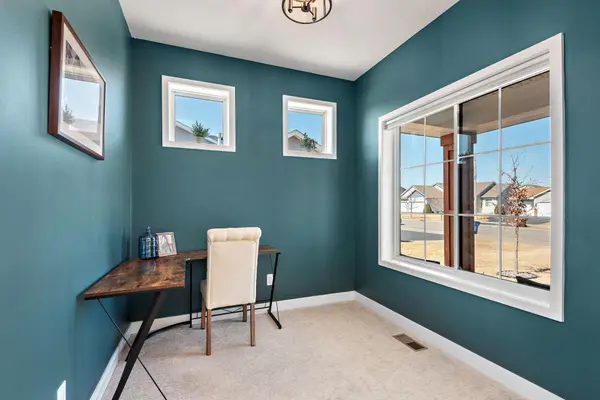
with stunning tiled shower. Desirable upper level laundry & main level office. Curated touches (kitchen
backsplash, paint, light fixtures, closet systems) throughout! Nestled in the desirable River's Edge
development- walkable to nearby parks & restaurants, & just minutes from all Hanover has to offer... Come
see for yourself!
Location
State MN
County Wright
Zoning Residential-Single Family
Rooms
Basement Drain Tiled, Finished, Sump Pump, Walkout
Interior
Heating Forced Air
Cooling Central Air
Fireplaces Number 1
Fireplaces Type Family Room, Gas
Fireplace Yes
Appliance Air-To-Air Exchanger, Dishwasher, Dryer, Electric Water Heater, Microwave, Range, Refrigerator, Washer, Water Softener Owned
Laundry Upper Level
Exterior
Parking Features Attached Garage, Asphalt
Garage Spaces 3.0
Fence Chain Link, Full
Pool None
Roof Type Age 8 Years or Less,Asphalt
Building
Story Two
Foundation 899
Sewer City Sewer/Connected
Water City Water/Connected
Level or Stories Two
New Construction false
Schools
School District Buffalo-Hanover-Montrose
Read Less
Want to know what your home might be worth? Contact us for a FREE valuation!

Our team is ready to help you sell your home for the highest possible price ASAP