


$339,000
$349,000
2.9%For more information regarding the value of a property, please contact us for a free consultation.
1110 Water Plant RD Fergus Falls, MN 56537
4 Beds
2 Baths
2,760 SqFt
Key Details
Sold Price $339,000
Property Type Single Family Home
Sub Type Single Family
Listing Status Sold
Purchase Type For Sale
Square Footage 2,760 sqft
Price per Sqft $122
MLS Listing ID 7006549
Sold Date 09/01/26
Bedrooms 4
Full Baths 1
Three Quarter Bath 1
Year Built 1963
Annual Tax Amount $3,675
Tax Year 2025
Contingent None
Lot Size 1.370 Acres
Lot Dimensions 190 x 313
Property Sub-Type Single Family
Property Description
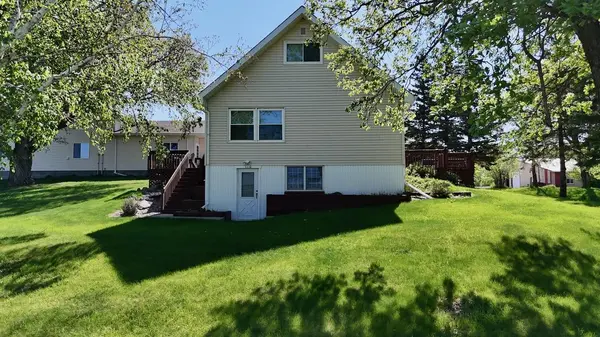
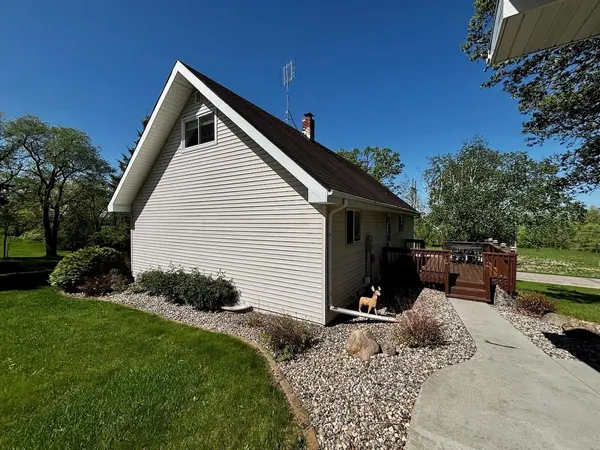
PRICE REDUCED! Welcome to 1110 Water Plant Road, a rare and versatile edge-of-town property offering peace, privacy, and functionality on 1.37 acres. Located just outside city limits with very little traffic, this property provides a quiet, serene setting, yet provides quick access to Fergus Falls, area lakes, walking trails, parks, and Lakeway Market. This thoughtfully designed 4-bedroom, 2-bathroom home offers flexibility for a variety of living arrangements, with two bedrooms on the main level and two upstairs, along with generous storage throughout. The main floor living area is warm and inviting, highlighted by a large picture window that fills the space with natural light and creates a welcoming atmosphere for everyday living or entertaining. Step outside to enjoy two decks, perfect for morning coffee, grilling, or relaxing while overlooking the expansive yard. The lower level significantly expands the home's potential, featuring a large family room, bonus room with the possibility of an additional bedroom, ¾ bathroom, laundry room, and a convenient kitchenette. With a walk-out door, this level is ideal for a guest suite, multi-generational living arrangement, or private entertaining space.
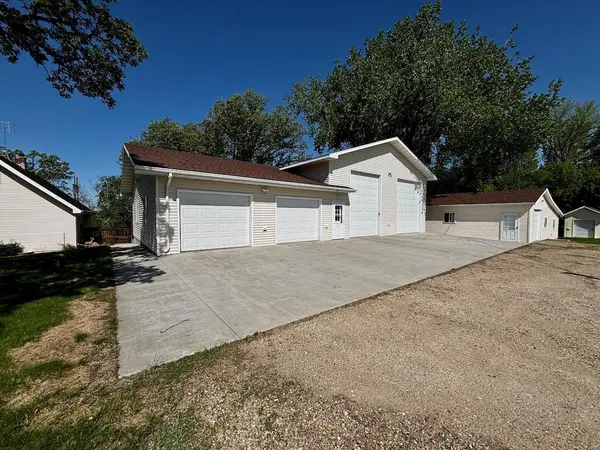
Outside, the property continues to impress with a large yard and fenced-in garden, offering room to grow, play, or simply enjoy the peaceful surroundings. What truly sets this property apart is the exceptional garage, workshop, and hobby space setup. The first heated 26x36 garage includes two heated stalls, epoxy floor coating, and air compressor service to all stalls. The second heated 20x36 garage/shop space is equipped with a hoist, while the third 16x36 stall is ideal for camper or oversized storage with an oversized door and plug-in. A separate 28x22 workshop building with overhead door offers incredible flexibility and could serve as a carpentry shop, handyman business space, upholstery shop, small engine repair shop, hobby workspace, or additional storage. The property also features a 13x28 lean-to wood shop and an additional 10x12 storage shed. Offering the perfect balance of country-style space and privacy with town convenience, this is a truly unique property with endless possibilities.
Location
State MN
County Otter Tail
Zoning Residential-Single Family
Rooms
Basement Finished, Full
Dining Room Informal Dining Room
Interior
Heating Baseboard, Boiler, Radiant
Cooling Wall Unit(s)
Fireplace No
Appliance Dishwasher, Dryer, Freezer, Water Osmosis System, Microwave, Range, Refrigerator, Washer
Laundry In Basement, Laundry Room
Exterior
Parking Features Detached Garage, Gravel, Concrete, Garage Door Opener, Heated Garage, Multiple Garages, RV Access/Parking
Garage Spaces 5.0
Fence None
Roof Type Asphalt
Building
Story Two
Foundation 1144
Sewer Private Sewer, Septic System Compliant - No
Water Well
Level or Stories Two
Structure Type Frame
New Construction false
Schools
School District Fergus Falls
Read Less
Want to know what your home might be worth? Contact us for a FREE valuation!

Our team is ready to help you sell your home for the highest possible price ASAP