



$740,000
$699,999
5.7%For more information regarding the value of a property, please contact us for a free consultation.
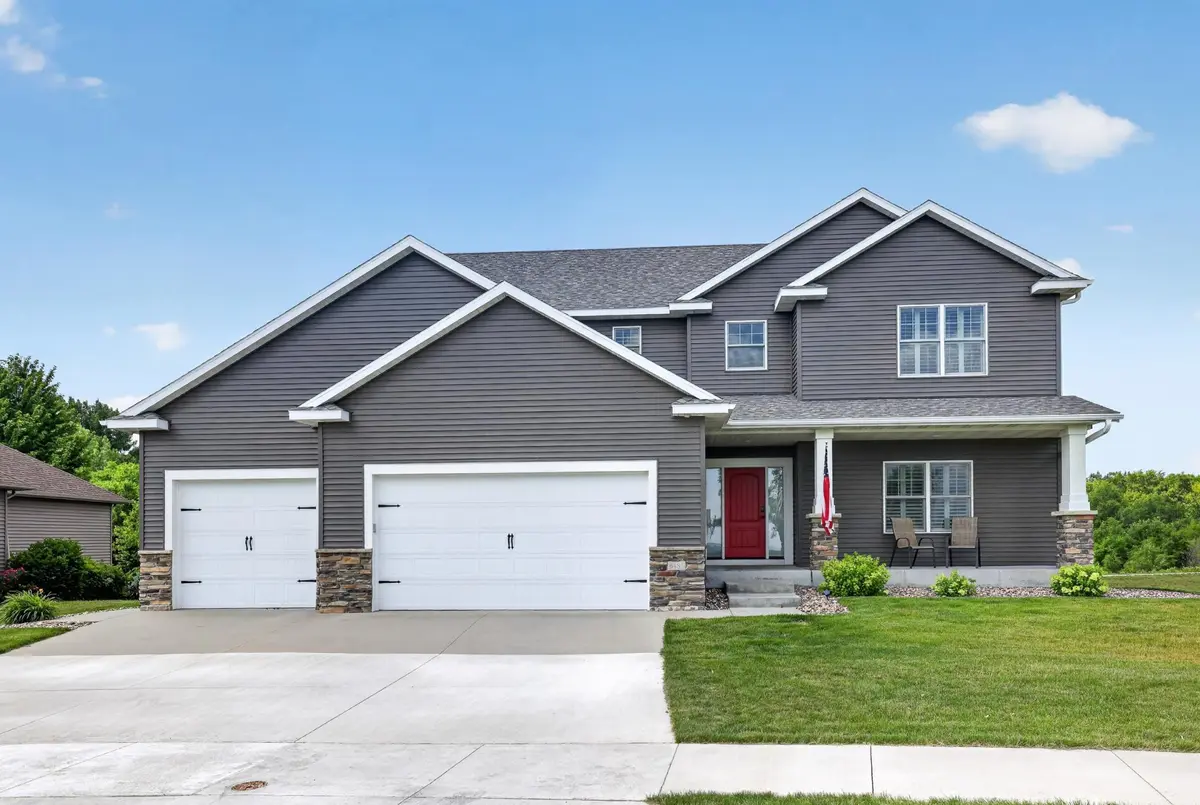
6485 Summit Pointe RD NW Rochester, MN 55901
5 Beds
4 Baths
4,229 SqFt
Key Details
Sold Price $740,000
Property Type Single Family Home
Sub Type Single Family
Listing Status Sold
Purchase Type For Sale
Square Footage 4,229 sqft
Price per Sqft $174
Subdivision Summit Pointe 4Th
MLS Listing ID 7106185
Sold Date 08/28/26
Bedrooms 5
Full Baths 2
Three Quarter Bath 2
Year Built 2012
Annual Tax Amount $8,912
Tax Year 2026
Contingent None
Lot Size 0.768 Acres
Lot Dimensions Irregular
Property Sub-Type Single Family
Property Description
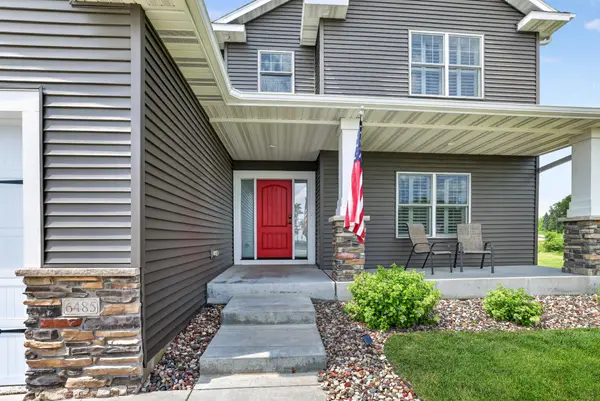
Welcome to this stunning, custom-built home blending luxury, comfort, and top-tier functionality. Featuring 5 bedrooms and 4 bathrooms, this property includes a professionally finished lower level complete with a spacious great room, wet bar, and guest room. Enjoy ultimate privacy with no neighbors to the north or rear, plus direct access to the Summit Pointe Trail leading to a nearby park and the popular Douglas Trail just minutes away. Inside, beautiful cherry hardwood floors run throughout, complemented by custom plantation shutters and a whole-home surround sound system. The chef's kitchen steps out onto an a amazing 25' x 16' maintenance-free deck, perfect for outdoor entertaining. Smart home and modern conveniences abound, including a home automation security system, hardwired internet routing, and high-speed fiber-optic availability. For maximum peace of mind, this home is pre-inspected, radon tested and loaded with premium mechanical upgrades.
Location
State MN
County Olmsted
Zoning Residential-Single Family
Rooms
Basement Block, Drain Tiled, Finished, Storage Space, Sump Basket, Sump Pump, Walkout
Dining Room Kitchen/Dining Room
Interior
Heating Forced Air, Fireplace(s), Humidifier, Other
Cooling Central Air
Fireplaces Number 2
Fireplaces Type Family Room, Gas, Living Room
Fireplace Yes
Appliance Cooktop, Dishwasher, Disposal, Dryer, Exhaust Fan, Humidifier, Gas Water Heater, Water Filtration System, Microwave, Refrigerator, Stainless Steel Appliances, Wall Oven, Washer, Water Softener Owned
Laundry Electric Dryer Hookup, Gas Dryer Hookup, Main Level, Washer Hookup
Exterior
Parking Features Attached Garage, Concrete, Floor Drain, Garage Door Opener, Heated Garage, Insulated Garage, Storage
Garage Spaces 3.0
Roof Type Age 8 Years or Less,Asphalt
Building
Lot Description Irregular Lot
Story Two
Foundation 1393
Sewer City Sewer/Connected
Water City Water/Connected
Level or Stories Two
Structure Type Block,Frame
New Construction false
Schools
Elementary Schools George Gibbs
Middle Schools Dakota
High Schools John Marshall
School District Rochester
Read Less
Want to know what your home might be worth? Contact us for a FREE valuation!

Our team is ready to help you sell your home for the highest possible price ASAP