

$335,000
$325,000
3.1%For more information regarding the value of a property, please contact us for a free consultation.
6433 Cavell AVE N Brooklyn Park, MN 55428
3 Beds
3 Baths
2,066 SqFt
Key Details
Sold Price $335,000
Property Type Multi-Family
Sub Type Twin Home
Listing Status Sold
Purchase Type For Sale
Square Footage 2,066 sqft
Price per Sqft $162
Subdivision Bass Creek Terrace
MLS Listing ID 7112342
Sold Date 08/31/26
Bedrooms 3
Full Baths 1
Half Baths 1
Three Quarter Bath 1
Year Built 1981
Annual Tax Amount $3,955
Tax Year 2025
Contingent None
Lot Size 0.370 Acres
Lot Dimensions 16117.2
Property Sub-Type Twin Home
Property Description
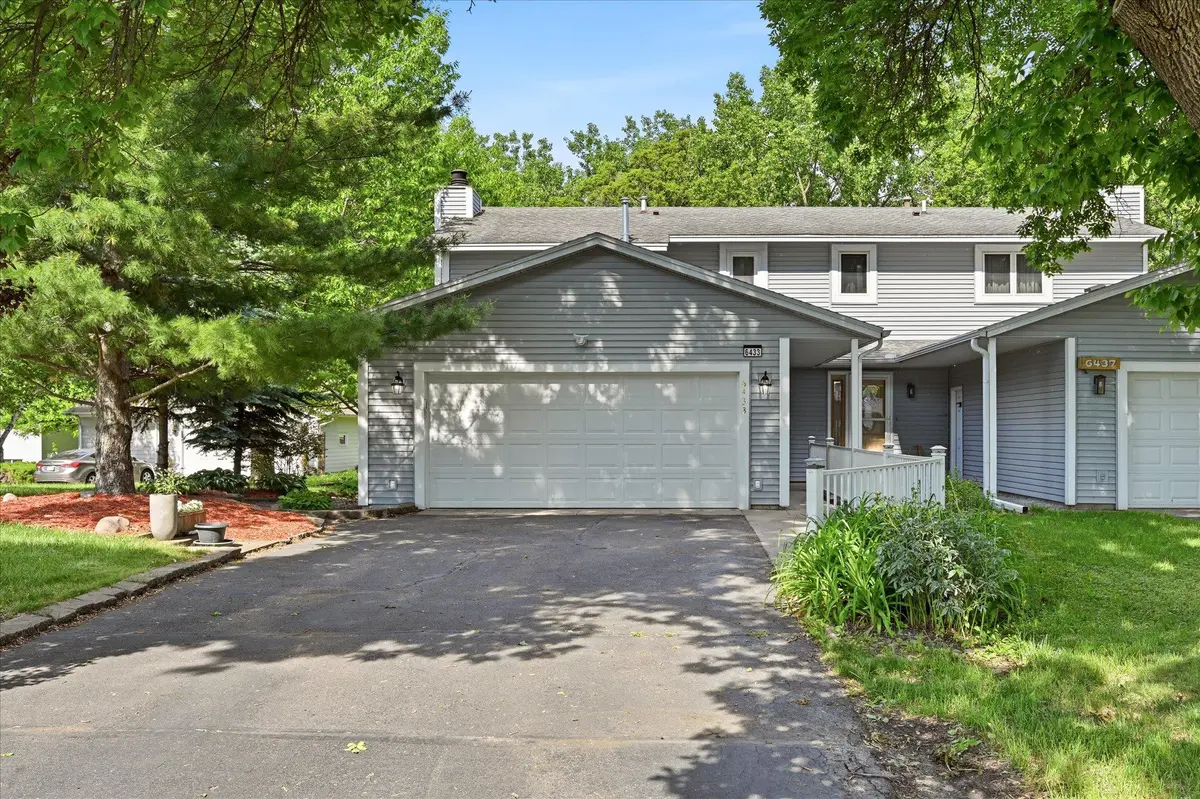
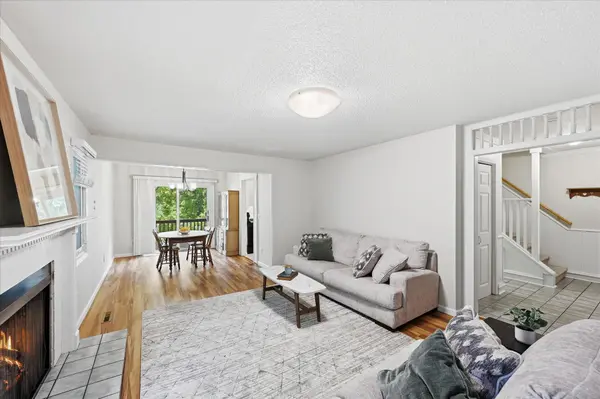
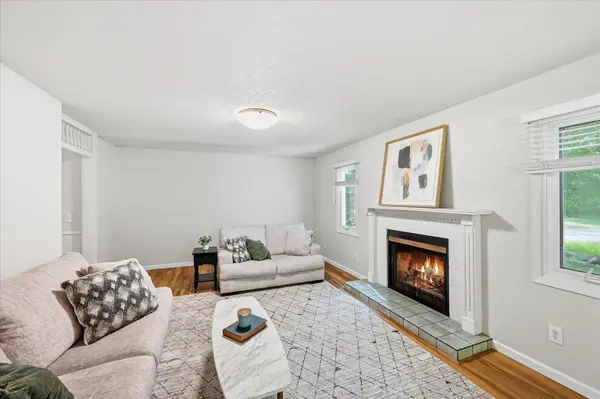
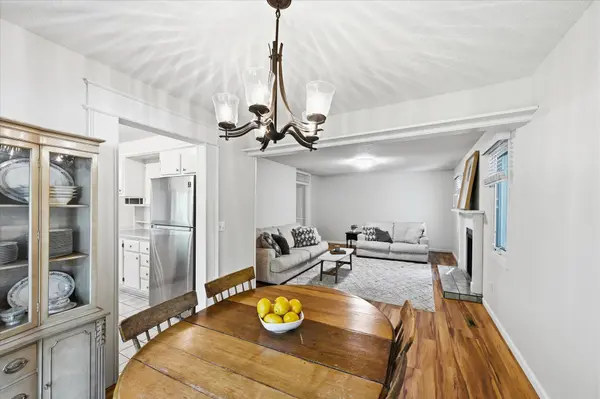
If you are looking for a peaceful retreat close to shopping, dining, and downtown, this one is for you! There is no HOA fee on this exceptionally well-maintained twin home. It's nestled on a large lot that backs up to Bass Creek, creating a tranquil setting. With a layout that makes sense, there are many details you will fall in love with. Featuring an updated kitchen with stainless steel appliances and granite counters, three updated and clean bathrooms, and a walk-out basement. The main level has a welcoming foyer, a half bath, a large attractive living room with a wood-burning fireplace, and a lovely dining area that opens to a deck with stunning views. Also on the main level, the kitchen has abundant storage space and an adjacent eat-in dining area with a charming built-in seating nook. The upper level offers three total bedrooms, including a large primary bedroom with a walk-in closet and walk-through bathroom. The walk-out lower level has a 3/4 bathroom, a family room with a gas fireplace, and a bonus space — use it as a home office, a craft area, a reading escape, a playroom — whatever your version of "extra space" looks like! Everything has been updated with care, including the landscaping, two-car garage with epoxy flooring, and the brand-new furnace and AC. This is truly a low-maintenance home in an excellent location close to walking paths and amenities. If you've been scrolling past the same cookie-cutter listings, waiting for something with actual character and room to spread out, this is the one to schedule. Come see it — then write your offer.
Location
State MN
County Hennepin
Zoning Residential-Single Family
Rooms
Basement Finished, Storage Space, Walkout
Dining Room Eat In Kitchen, Separate/Formal Dining Room
Interior
Heating Forced Air
Cooling Central Air
Fireplaces Number 2
Fireplaces Type Family Room, Free Standing, Gas, Living Room, Wood Burning
Fireplace Yes
Appliance Dishwasher, Dryer, Freezer, Gas Water Heater, Microwave, Range, Refrigerator, Stainless Steel Appliances, Washer
Laundry In Basement, Lower Level, In Unit
Exterior
Parking Features Attached Garage, Asphalt, Garage Door Opener
Garage Spaces 2.0
Fence None
Roof Type Age Over 8 Years,Asphalt
Building
Lot Description Tree Coverage - Medium
Story Two
Foundation 752
Sewer City Sewer/Connected
Water City Water/Connected
Level or Stories Two
Structure Type Block
New Construction false
Schools
School District Robbinsdale
Read Less
Want to know what your home might be worth? Contact us for a FREE valuation!

Our team is ready to help you sell your home for the highest possible price ASAP