



$285,000
$285,000
For more information regarding the value of a property, please contact us for a free consultation.
9211 Upland LN N Maple Grove, MN 55369
2 Beds
2 Baths
1,514 SqFt
Key Details
Sold Price $285,000
Property Type Townhouse
Sub Type (TH) Quad/4 Corners
Listing Status Sold
Purchase Type For Sale
Square Footage 1,514 sqft
Price per Sqft $188
Subdivision Rice Lake Terrace
MLS Listing ID 7097601
Sold Date 08/31/26
Bedrooms 2
Full Baths 1
Three Quarter Bath 1
HOA Fees $314/mo
Year Built 1986
Annual Tax Amount $3,514
Tax Year 2025
Contingent None
Lot Size 6,969 Sqft
Lot Dimensions 602x105x70x106
Property Sub-Type (TH) Quad/4 Corners
Property Description
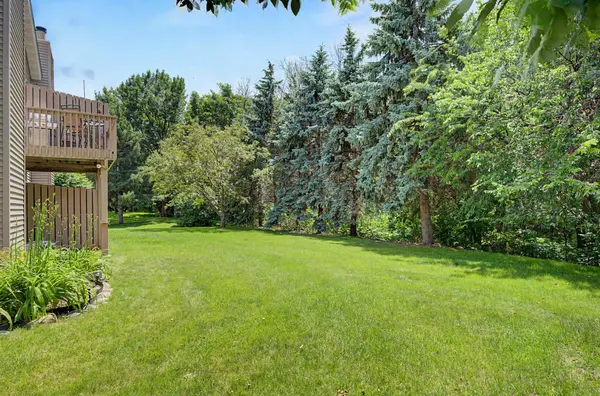
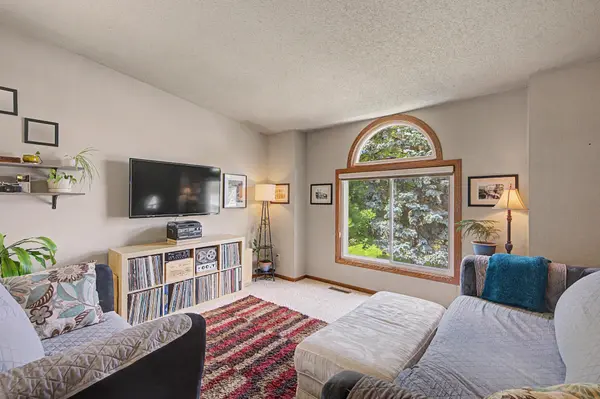
Welcome home in Maple Grove. Well cared for home, bring your creativity and style. So close to Maple Grove Life!! Walking to Rice Lake, shopping at Arbor Lakes, dinner out at one of the many restaurants, or immerse yourself in community events. Sellers have taken care of the boring stuff... Washer and Dryer 2017, Water heater 2018, Furnace 2019, West facing windows 2019, Air conditioner 2020, Roof 2020, Water softener 2021, Refrigerator 2025, Deck July 2026. Carpet is scheduled to be replaced. August closing preferred. Move right in and enjoy!!
Location
State MN
County Hennepin
Zoning Residential-Multi-Family
Rooms
Basement Block, Daylight/Lookout Windows, Full, Sump Pump, Walkout
Dining Room Kitchen/Dining Room
Interior
Heating Forced Air, Fireplace(s)
Cooling Central Air
Fireplaces Number 1
Fireplaces Type Brick, Family Room, Wood Burning
Fireplace Yes
Appliance Dishwasher, Disposal, Dryer, Exhaust Fan, Freezer, Gas Water Heater, Microwave, Range, Refrigerator, Washer, Water Softener Owned
Laundry In Basement, Lower Level, Laundry Room, Washer Hookup
Exterior
Parking Features Attached Garage, Asphalt, Shared Driveway, Finished Garage, Garage Door Opener, Tuckunder Garage
Garage Spaces 2.0
Fence None
Pool None
Roof Type Age 8 Years or Less,Asphalt
Building
Lot Description Public Transit (w/in 6 blks), Tree Coverage - Medium, Underground Utilities
Story Split Entry (Bi-Level)
Foundation 1060
Sewer City Sewer/Connected, City Sewer - In Street
Water City Water/Connected, City Water - In Street
Level or Stories Split Entry (Bi-Level)
Structure Type Block,Concrete,Frame
New Construction false
Schools
School District Osseo
Others
HOA Fee Include Building Exterior,Lawn Care,Maintenance Grounds,Professional Mgmt,Shared Amenities,Snow Removal
Read Less
Want to know what your home might be worth? Contact us for a FREE valuation!

Our team is ready to help you sell your home for the highest possible price ASAP