



$412,000
$399,900
3.0%For more information regarding the value of a property, please contact us for a free consultation.
4200 29th AVE S Minneapolis, MN 55406
3 Beds
2 Baths
1,420 SqFt
Key Details
Sold Price $412,000
Property Type Single Family Home
Sub Type Single Family
Listing Status Sold
Purchase Type For Sale
Square Footage 1,420 sqft
Price per Sqft $290
MLS Listing ID 7054397
Sold Date 08/28/26
Bedrooms 3
Full Baths 1
Half Baths 1
Year Built 1924
Annual Tax Amount $4,903
Tax Year 2026
Contingent None
Lot Size 4,356 Sqft
Lot Dimensions 34X126
Property Sub-Type Single Family
Property Description
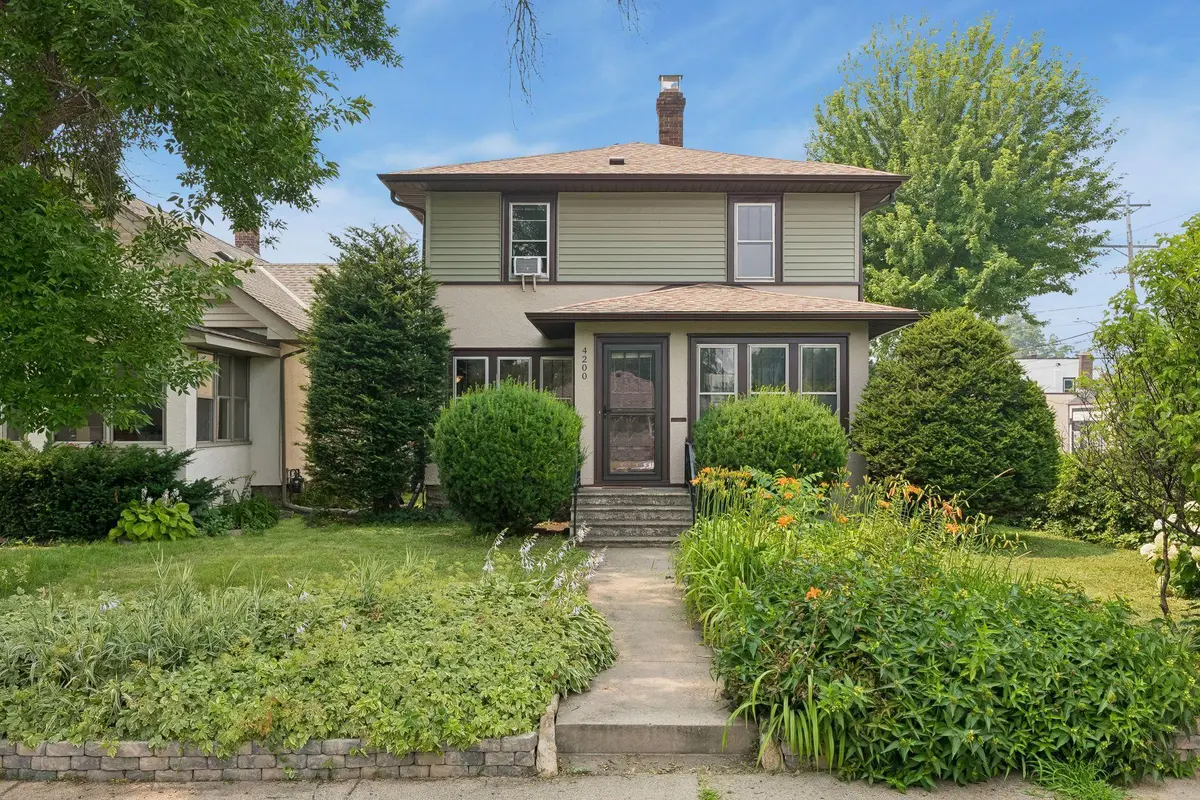
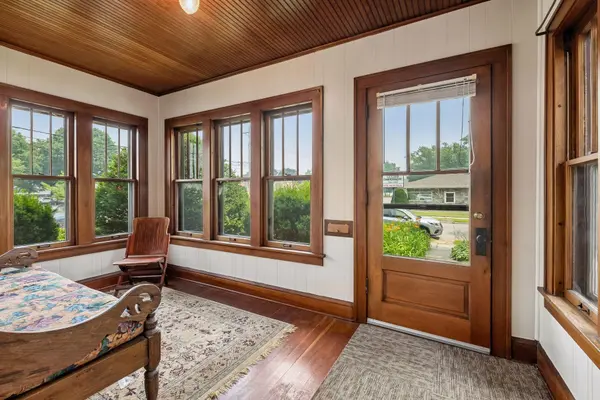
Perfectly located two blocks from Lake Hiawatha and Grand Rounds trails, this striking Standish-Ericsson Arts & Crafts two story was reimagined in 2024 with a breathtaking exterior color palette: new siding, window wraps, and an architectural roof, setting an elegant tone before you cross the threshold. Nearly 9' ceilings, gorgeous woodwork, hardwood floors and generous built-in storage throughout. Spacious kitchen features original floor-to-ceiling maple cabinets, complemented by additional cabinetry custom-stained to match and a moveable island. Relax on the airy front porch, tree top balcony or deck. Enjoy the perennial garden, stunning sunsets and multi-block panoramic views on three sides. Mud room, open basement with half bath, two car garage and private fenced-in yard. Walk to coffee, a bakery, restaurants, Lake Nokomis, and the Light Rail. MSP Airport ten minutes away. Lovingly cared for, this home honors the past while delivering an optimized, move-in-ready future!
Location
State MN
County Hennepin
Zoning Residential-Single Family
Rooms
Basement Daylight/Lookout Windows, Full
Dining Room Eat In Kitchen, Separate/Formal Dining Room
Interior
Heating Boiler
Cooling Window Unit(s)
Fireplace No
Appliance Dishwasher, Disposal, Dryer, Freezer, Gas Water Heater, Range, Refrigerator, Washer
Laundry In Basement, Gas Dryer Hookup, Lower Level, Washer Hookup
Exterior
Parking Features Detached Garage, Concrete, Garage Door Opener
Garage Spaces 2.0
Fence Chain Link, Full
Pool None
Roof Type Age 8 Years or Less,Architectural Shingle,Asphalt
Building
Lot Description Public Transit (w/in 6 blks), Corner Lot, Tree Coverage - Medium
Story Two
Foundation 703
Sewer City Sewer/Connected
Water City Water/Connected
Level or Stories Two
New Construction false
Schools
School District Minneapolis
Read Less
Want to know what your home might be worth? Contact us for a FREE valuation!

Our team is ready to help you sell your home for the highest possible price ASAP