
$275,000
$275,000
For more information regarding the value of a property, please contact us for a free consultation.
13510 Brick PATH Rosemount, MN 55068
2 Beds
2 Baths
1,353 SqFt
Key Details
Sold Price $275,000
Property Type Townhouse
Sub Type (TH) Side x Side
Listing Status Sold
Purchase Type For Sale
Square Footage 1,353 sqft
Price per Sqft $203
Subdivision Harmony Add
MLS Listing ID 7107651
Sold Date 08/31/26
Bedrooms 2
Full Baths 1
Half Baths 1
HOA Fees $411/mo
Year Built 2009
Annual Tax Amount $2,818
Tax Year 2026
Contingent None
Lot Dimensions common
Property Sub-Type (TH) Side x Side
Property Description
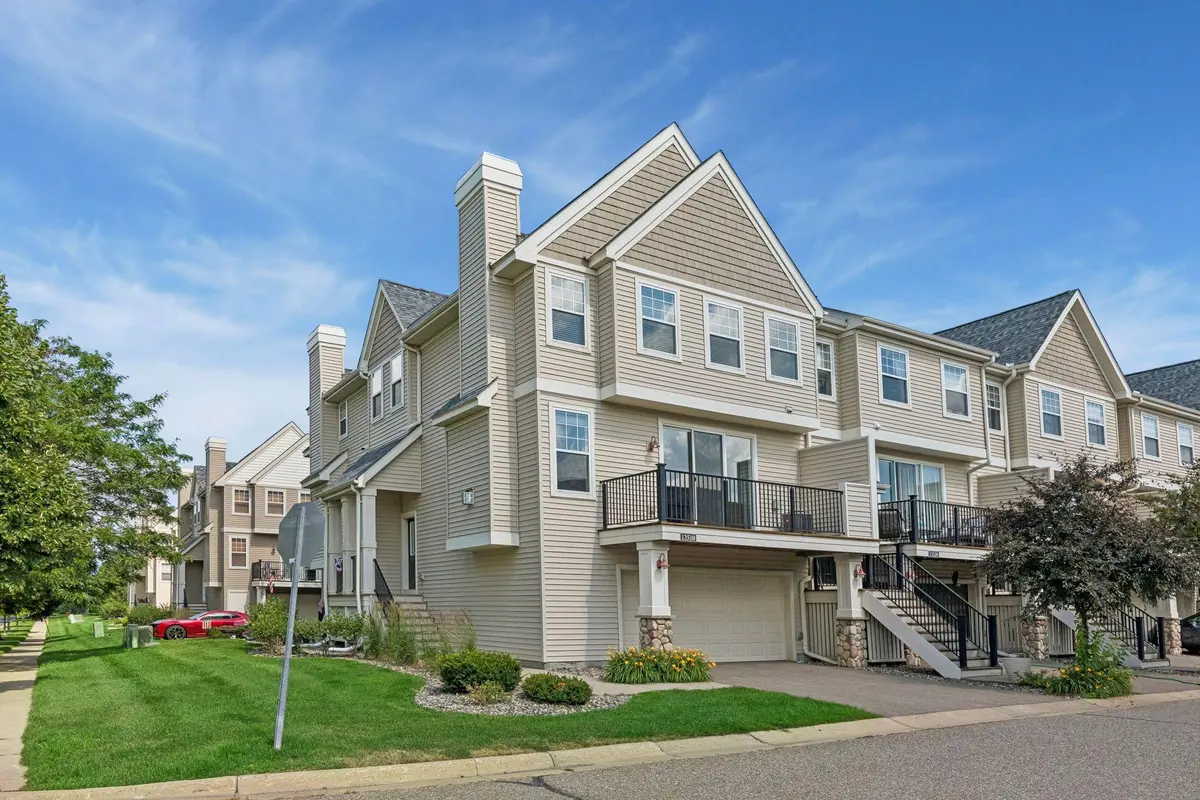
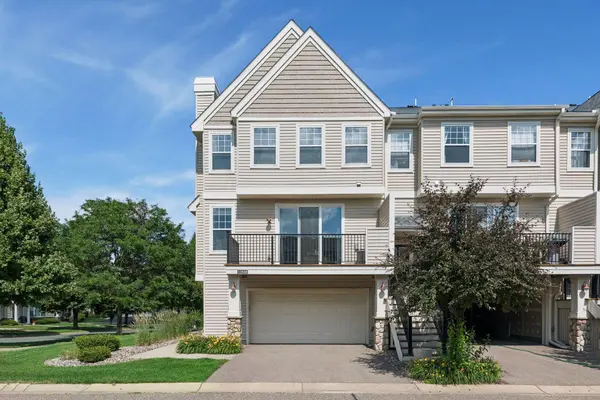
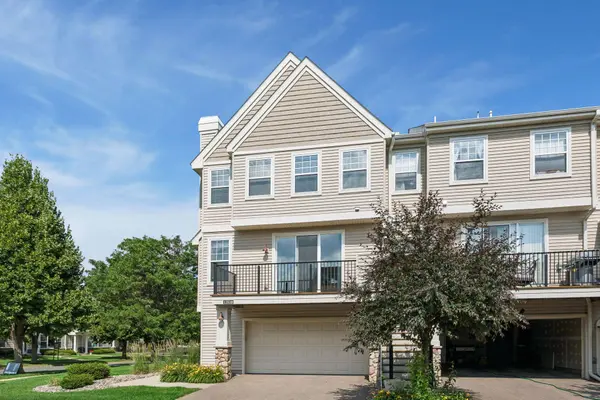
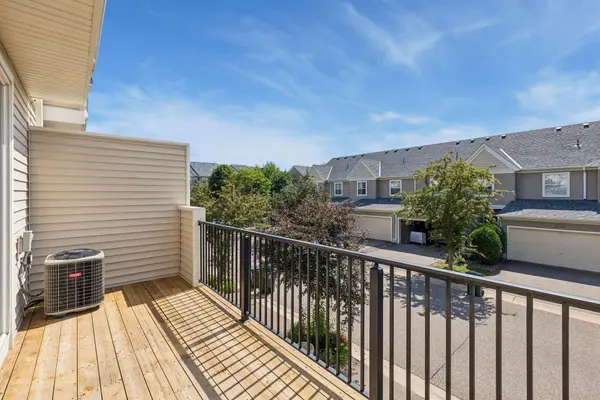
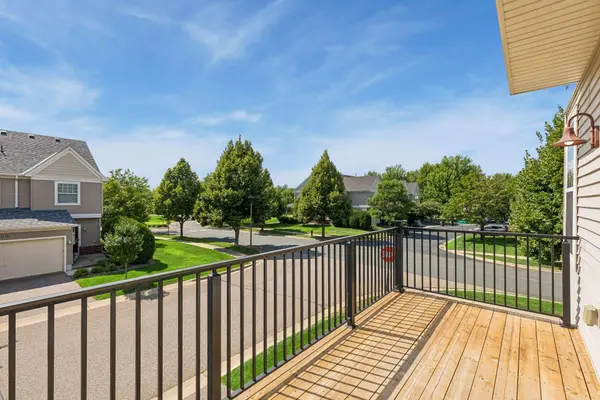
Welcome to 13510 Brick Path in Rosemount! This 2009-built end-unit townhome offers beautiful finishes and low-maintenance living in a great community. The main floor offers an intuitive layout featuring the kitchen with its large center island, the dining room with access to your private deck, and a cozy living room with a gas fireplace. The upper level contains both of the home's bedrooms, including the spacious master suite complete with a walk-in closet. The upper level also has a laundry closet. Additional amenities include an attached 2-stall garage, as well as a community pool, gym, clubhouse, and party room. Recent updates include a new dryer, water heater, carpet, trim, bathroom vanities, kitchen backsplash and sink, and garage heater. Don't miss your opportunity to own this adorable home!
Location
State MN
County Dakota
Zoning Residential-Single Family
Rooms
Family Room Amusement/Party Room, Club House, Exercise Room
Basement None
Dining Room Informal Dining Room
Interior
Heating Forced Air, Fireplace(s)
Cooling Central Air
Fireplaces Number 1
Fireplaces Type Gas, Living Room
Fireplace Yes
Appliance Cooktop, Dishwasher, Disposal, Dryer, Gas Water Heater, Microwave, Refrigerator, Stainless Steel Appliances, Washer
Laundry Laundry Closet, Upper Level
Exterior
Parking Features Attached Garage, Guest Parking, Tuckunder Garage
Garage Spaces 2.0
Building
Story Two
Foundation 686
Sewer City Sewer/Connected
Water City Water/Connected
Level or Stories Two
New Construction false
Schools
School District Rosemount-Apple Valley-Eagan
Others
HOA Fee Include Building Exterior,Hazard Insurance,Lawn Care,Maintenance Grounds,Professional Mgmt,Sanitation,Sewer,Shared Amenities,Snow Removal,Water
Read Less
Want to know what your home might be worth? Contact us for a FREE valuation!

Our team is ready to help you sell your home for the highest possible price ASAP