


$383,000
$385,000
0.5%For more information regarding the value of a property, please contact us for a free consultation.
5198 94th LN N Brooklyn Park, MN 55443
3 Beds
3 Baths
1,962 SqFt
Key Details
Sold Price $383,000
Property Type Townhouse
Sub Type (TH) Side x Side
Listing Status Sold
Purchase Type For Sale
Square Footage 1,962 sqft
Price per Sqft $195
Subdivision Pemberly
MLS Listing ID 7100709
Sold Date 08/28/26
Bedrooms 3
Full Baths 1
Half Baths 1
Three Quarter Bath 1
HOA Fees $289/mo
Year Built 2020
Annual Tax Amount $5,475
Tax Year 2026
Contingent None
Lot Size 2,178 Sqft
Lot Dimensions 27x80x27x80
Property Sub-Type (TH) Side x Side
Property Description
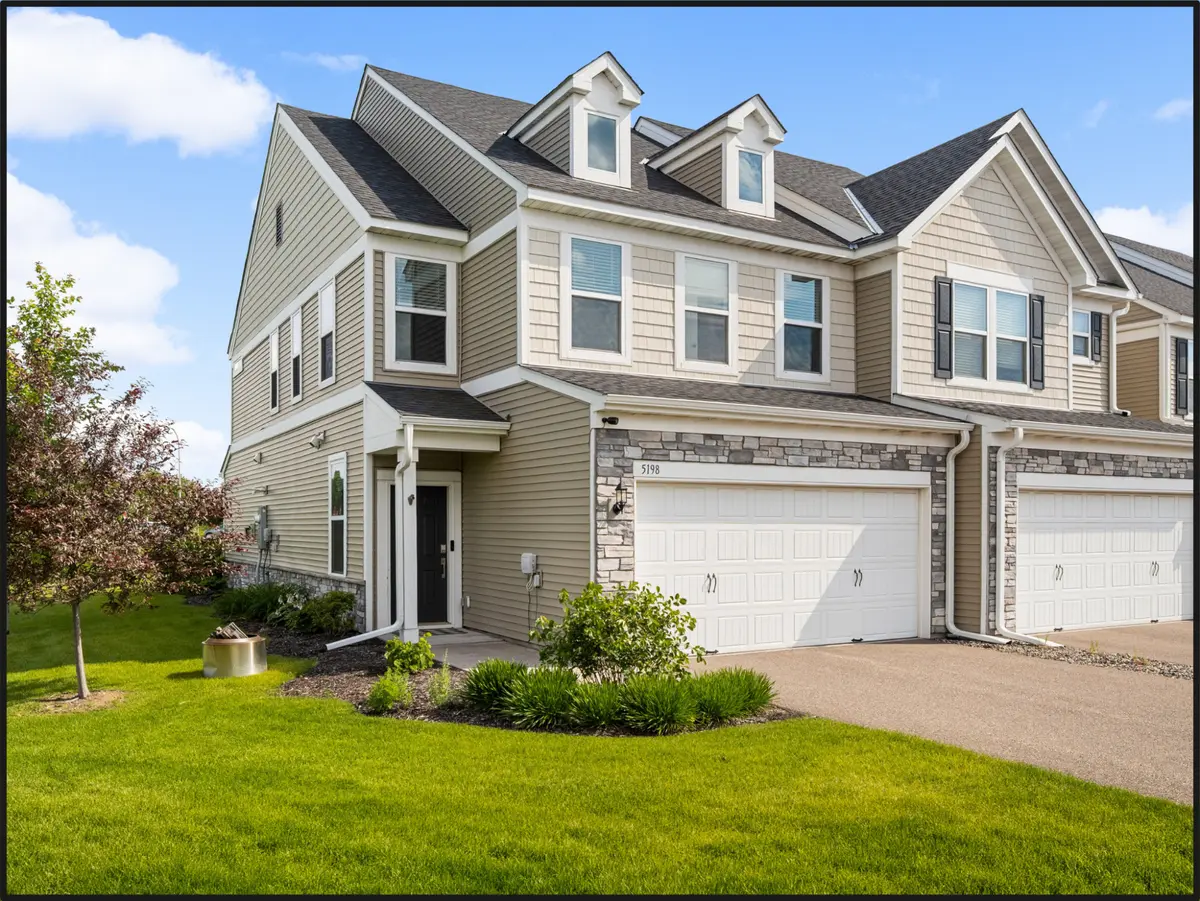
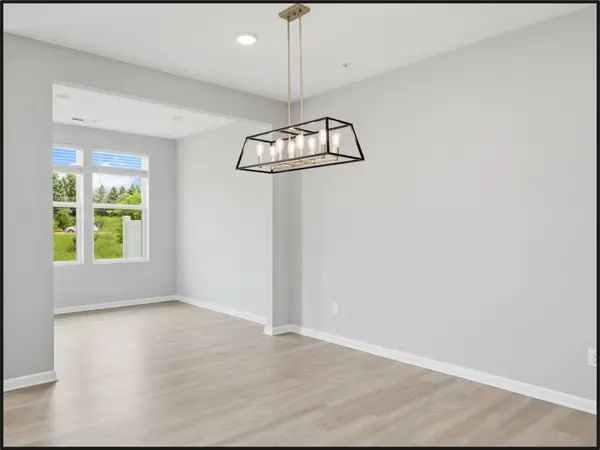
This 2020-built end-unit townhome in Brooklyn Park is packed with upgrades from top to bottom. The open main level has 9-foot ceilings, LVP flooring, a stone fireplace with custom surround and mantle, and a year-round sunroom with patio access. The kitchen has quartz counters, 42-inch cabinets, a large island, pantry, gas range, and Bosch dishwasher. A powder room rounds out the main level.
Upstairs, the primary suite has a walk-in closet, private bath, and sunroom annex. Two more bedrooms share a full bath with double sinks and comfort-height cabinets, and the laundry room is conveniently located on the upper level. A small loft is perfect for a home office or reading nook.
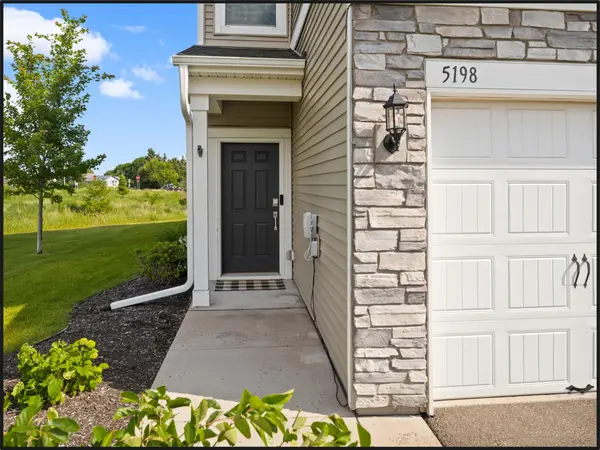
The drywalled 2-car garage includes a Level 2 ChargePoint EV charger on a 60-amp circuit, eligible for Xcel Energy's EV Accelerate At Home program. Smart lock, video doorbell, and Ecobee thermostat included.
HOA at $289/month covers landscaping, snow removal, trash, and recycling. Restrictions do apply to rentals and pets.
Location
State MN
County Hennepin
Zoning Residential-Single Family
Rooms
Basement None
Dining Room Informal Dining Room
Interior
Heating Forced Air
Cooling Central Air
Fireplaces Number 1
Fireplaces Type Gas, Living Room, Stone
Fireplace Yes
Appliance Dishwasher, Disposal, Dryer, Gas Water Heater, Microwave, Range, Refrigerator, Stainless Steel Appliances, Washer, Water Softener Owned
Laundry Laundry Room, Upper Level
Exterior
Parking Features Attached Garage, Asphalt, Electric Vehicle Charging Station(s), Garage Door Opener, Insulated Garage, Tuckunder Garage
Garage Spaces 2.0
Roof Type Age 8 Years or Less
Building
Lot Description Public Transit (w/in 6 blks)
Story Two
Foundation 915
Sewer City Sewer/Connected
Water City Water/Connected
Level or Stories Two
New Construction false
Schools
School District Osseo
Others
HOA Fee Include Building Exterior,Lawn Care,Maintenance Grounds,Professional Mgmt,Sanitation,Snow Removal
Read Less
Want to know what your home might be worth? Contact us for a FREE valuation!

Our team is ready to help you sell your home for the highest possible price ASAP