



$239,900
$239,900
For more information regarding the value of a property, please contact us for a free consultation.
6085 Lincoln DR #214 Edina, MN 55436
2 Beds
2 Baths
1,360 SqFt
Key Details
Sold Price $239,900
Property Type Condo
Sub Type (CC) Low Rise (3- Levels)
Listing Status Sold
Purchase Type For Sale
Square Footage 1,360 sqft
Price per Sqft $176
MLS Listing ID 7081541
Sold Date 08/31/26
Bedrooms 2
Full Baths 1
Three Quarter Bath 1
HOA Fees $942/mo
Year Built 1975
Annual Tax Amount $4,682
Tax Year 2026
Contingent None
Property Sub-Type (CC) Low Rise (3- Levels)
Property Description
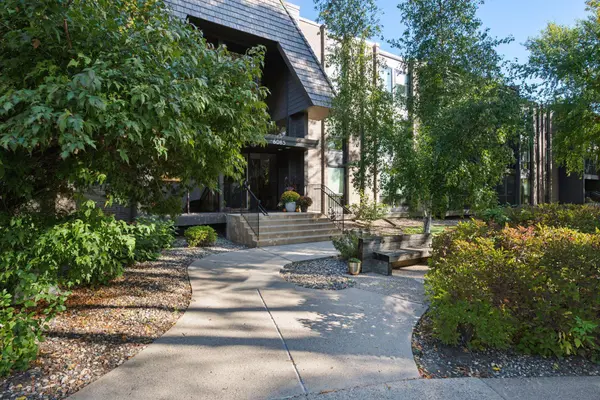
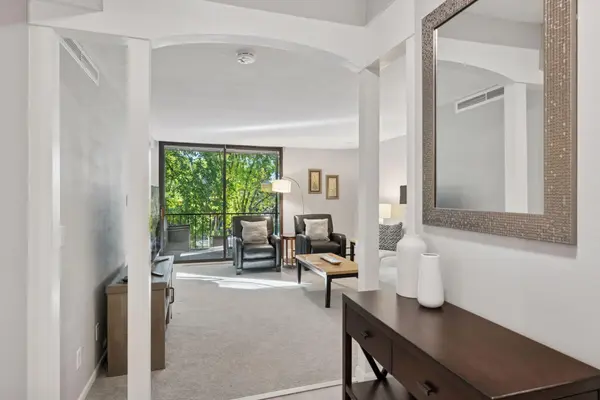
Beautifully renovated 2 bedroom/ 2 bath unit located on the south facing side of the building and nestled in the trees. This lovely turnkey unit features a living room w/ cozy fireplace and adjoining access to the screen in porch. The renovated kitchen has a re-designed floor plan that offers great usability including a breakfast bar that opens to the dining area. The primary suite features a spacious bedroom with two sets of closing including a walk-in and also a renovated 3/4 ensuite bath. The 2nd bedroom and guest bath are perfect for guests. The storage closet is currently used as a clever pocket office. IN unit laundry. The Edina West complex has so many amenities for its owners: indoor and outdoor pools, tennis courts, patio/grilling areas and so much more. Easy access to shopping, dining, parks and freeway access. Seller is open to selling the condo as furnished if a buyer is interested in the furnishings.
Location
State MN
County Hennepin
Zoning Residential-Multi-Family
Rooms
Family Room Amusement/Party Room, Club House, Exercise Room, Guest Suite
Basement None
Dining Room Separate/Formal Dining Room
Interior
Heating Baseboard
Cooling Central Air
Fireplaces Number 1
Fireplaces Type Brick, Gas, Living Room
Fireplace Yes
Appliance Dishwasher, Disposal, Dryer, Microwave, Range, Refrigerator, Washer
Exterior
Parking Features Assigned, Asphalt, Garage Door Opener, Heated Garage, Insulated Garage, Underground
Garage Spaces 2.0
Fence None
Pool Below Ground, Heated, Indoor, Outdoor, Shared
Roof Type Flat
Building
Lot Description Irregular Lot, Tree Coverage - Medium
Story One
Foundation 1360
Sewer City Sewer/Connected
Water City Water/Connected
Level or Stories One
New Construction false
Schools
School District Hopkins
Others
HOA Fee Include Cable TV,Hazard Insurance,Heating,Internet,Maintenance Grounds,Professional Mgmt,Sanitation,Security Staff,Security System,Shared Amenities
Read Less
Want to know what your home might be worth? Contact us for a FREE valuation!

Our team is ready to help you sell your home for the highest possible price ASAP