


$520,000
$524,900
0.9%For more information regarding the value of a property, please contact us for a free consultation.
1534 Pebble Creek CT Sartell, MN 56377
4 Beds
4 Baths
3,192 SqFt
Key Details
Sold Price $520,000
Property Type Single Family Home
Sub Type Single Family
Listing Status Sold
Purchase Type For Sale
Square Footage 3,192 sqft
Price per Sqft $162
Subdivision Stonebrook Estates
MLS Listing ID 7062001
Sold Date 08/31/26
Bedrooms 4
Full Baths 3
Half Baths 1
Year Built 2002
Annual Tax Amount $7,524
Tax Year 2026
Contingent None
Lot Size 0.580 Acres
Lot Dimensions 44x190x77x185x148
Property Sub-Type Single Family
Property Description
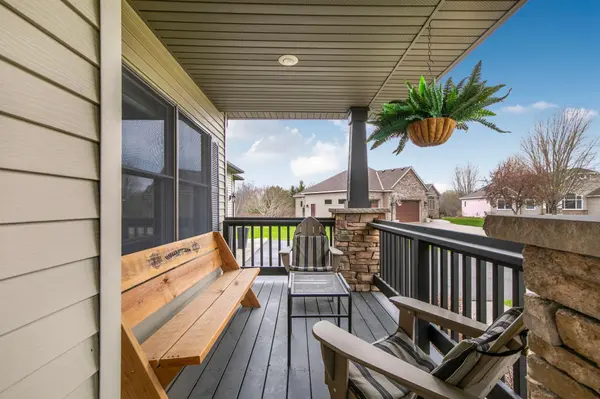
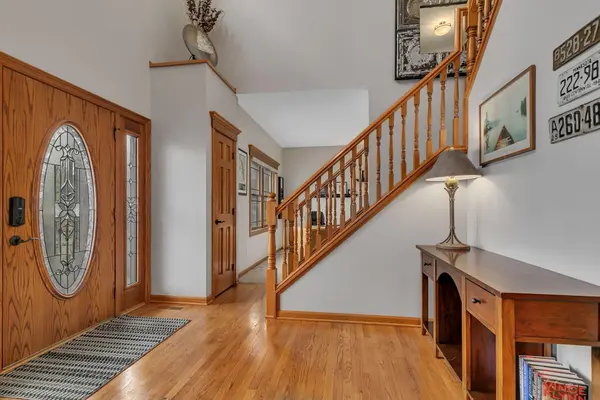
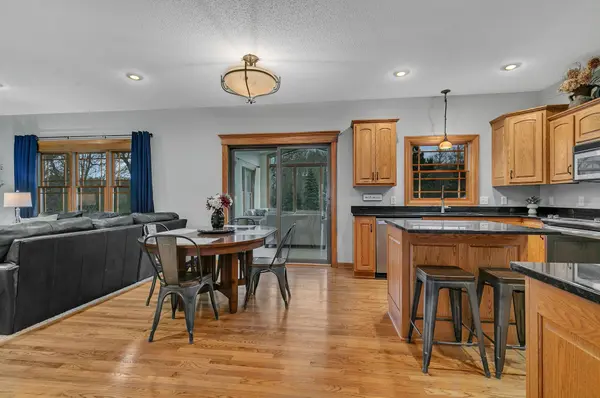
Stunning 2-story home featuring 4 bedrooms and 4 bathrooms, designed with both comfort and functionality in mind, situated on a beautiful 0.58-acre lot. The main level offers a dedicated office, convenient main floor laundry, and a formal dining room perfect for gatherings. The kitchen impresses with granite countertops, stainless steel appliances, a center island, and abundant cabinetry, flowing seamlessly into the living room with a cozy gas fireplace. Just off the kitchen, enjoy a beautiful four-season porch filled with natural light, leading to a spacious deck overlooking the backyard—ideal for relaxing or entertaining. The expansive backyard offers plenty of room for outdoor activities, along with space to add a future shed, and includes an in-ground sprinkler system. Upstairs, you'll find all four bedrooms, including a spacious primary suite featuring a private en-suite with a jetted tub, tiled shower and a large walk-in closet. The lower level is built for entertaining, complete with a family room, game room, built-in bar area, and additional flexible space that could easily be converted into a fifth bedroom. Additional highlights include a heated attached 3-car garage, new roof (2022), and furnace and A/C replaced in 2019—offering peace of mind for years to come. This well-maintained home is truly a must-see!
Location
State MN
County Stearns
Zoning Residential-Single Family
Rooms
Basement Finished, Full
Dining Room Separate/Formal Dining Room
Interior
Heating Forced Air
Cooling Central Air
Fireplaces Number 1
Fireplaces Type Gas, Living Room
Fireplace Yes
Appliance Air-To-Air Exchanger, Dishwasher, Microwave, Range, Refrigerator, Water Softener Owned
Laundry Main Level
Exterior
Parking Features Attached Garage, Heated Garage, Insulated Garage
Garage Spaces 3.0
Roof Type Age 8 Years or Less,Asphalt
Building
Lot Description Tree Coverage - Medium
Story Two
Foundation 1104
Sewer City Sewer/Connected
Water City Water/Connected
Level or Stories Two
New Construction false
Schools
School District Sartell-St. Stephens
Read Less
Want to know what your home might be worth? Contact us for a FREE valuation!

Our team is ready to help you sell your home for the highest possible price ASAP