

$815,000
$775,000
5.2%For more information regarding the value of a property, please contact us for a free consultation.
17197 Hollyhock CT Lakeville, MN 55044
5 Beds
4 Baths
3,753 SqFt
Key Details
Sold Price $815,000
Property Type Single Family Home
Sub Type Single Family
Listing Status Sold
Purchase Type For Sale
Square Footage 3,753 sqft
Price per Sqft $217
Subdivision Haven At Highview
MLS Listing ID 7053575
Sold Date 08/28/26
Bedrooms 5
Full Baths 2
Half Baths 1
Three Quarter Bath 1
Year Built 2014
Annual Tax Amount $7,512
Tax Year 2026
Contingent None
Lot Size 0.253 Acres
Lot Dimensions 93x143
Property Sub-Type Single Family
Property Description
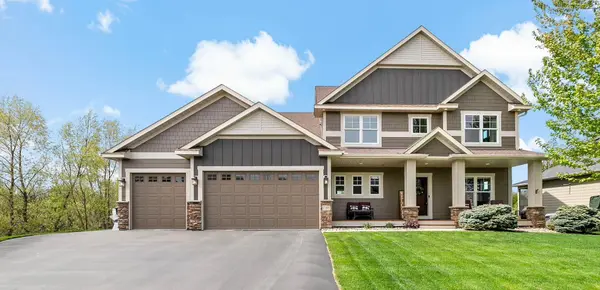
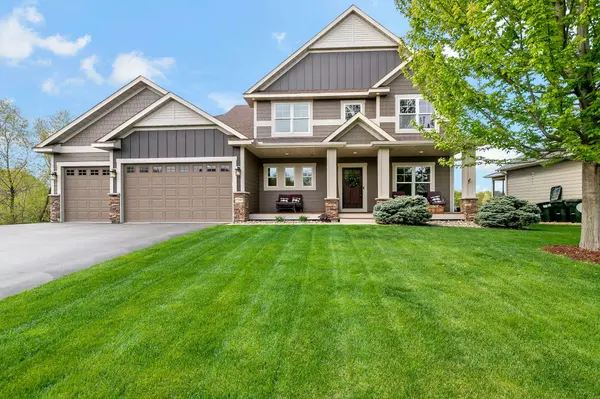
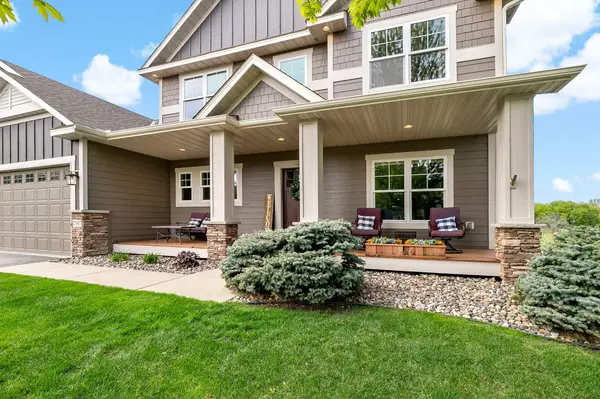
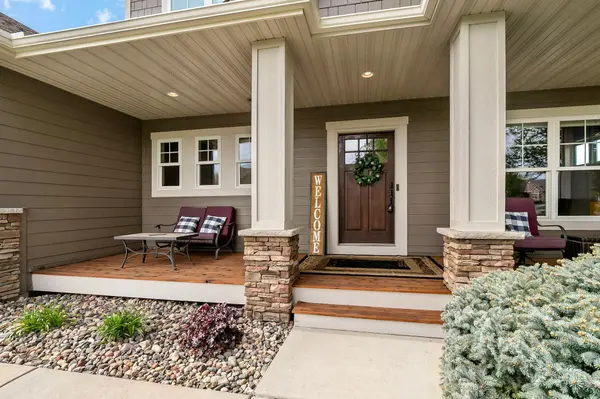
Welcome to this stunning 2014 Country Joe Home. This is a thoughtfully designed home offering 3,753 finished square feet on a private walkout lot nestled in a quiet cul-de-sac. Enjoy peaceful wetland views from both the side and rear of the home, creating a serene backdrop for everyday living. The exterior showcases Andersen Windows and durable James Hardie siding on all four sides, complemented by a welcoming cedar-stained front porch and a beautiful 42” wood front door. Outdoor living is exceptional with a 14x14 screened porch with glass windows, an expansive 18x20 cedar deck with maintenance-free lighted railing, and a paver patio with firepit at the walkout level—perfect for entertaining while enjoying the nature-filled wetland views. The finished, insulated garage is equally impressive, featuring a floor drain, water spigot, gas heater, overhead shelving and professionally finished epoxy floor—ideal for year-round use and added functionality. Inside, the main level features an open and functional layout designed for modern living. The gourmet kitchen is a standout with custom cabinetry, granite countertops, gas cooktop, double ovens, 60" oversized refrigerator and freezer, dishwasher, built in buffet, oversized center island and a large walk-in pantry. The great room offers a cozy gas fireplace with built-ins and large windows overlooking the amazing backyard views. The adjacent office with large windows provides an ideal work-from-home space. A mudroom designed for function and organization, featuring lockers with cubbies, a dedicated drop zone, and a walk-in closet—essential for keeping your family organized and everyday clutter contained. Don't overlook the computer nook and powder bath, thoughtfully integrated to complete this highly functional main-level layout. Upstairs, the spacious primary suite is a true retreat, featuring a luxurious bath with a large ceramic tile shower, frameless glass door, soaking tub with tile surround, dual vanities with a tower cabinet, and a generous walk-in closet. Three additional bedrooms and a well-appointed upper-level bath with separate shower/ water closet and tiled floors provide ample space for family or guests. The finished walkout lower level expands your living space with a large recreation room, game room bump-out, and a versatile fifth bedroom or fitness room with walk-in closet. Durable LVP flooring runs throughout the lower level, and mechanical upgrades include a 95% efficient variable speed furnace, water softener, air exchanger, and a oversized water heater. With its premium lot, high-end finishes, and exceptional indoor and outdoor living spaces, this home offers the perfect blend of comfort, style, and functionality.
Location
State MN
County Dakota
Zoning Residential-Single Family
Rooms
Basement Daylight/Lookout Windows, Drain Tiled, Finished, Sump Basket, Sump Pump, Walkout
Dining Room Eat In Kitchen, Informal Dining Room
Interior
Heating Forced Air
Cooling Central Air
Fireplaces Number 2
Fireplaces Type Amusement Room, Family Room, Gas
Fireplace Yes
Appliance Air-To-Air Exchanger, Cooktop, Dishwasher, Disposal, Double Oven, Dryer, Electric Water Heater, Exhaust Fan, Freezer, Microwave, Refrigerator, Stainless Steel Appliances, Wall Oven, Washer, Water Softener Owned
Laundry Gas Dryer Hookup, Laundry Room, Upper Level, Washer Hookup
Exterior
Parking Features Attached Garage, Covered, Asphalt, Floor Drain, Finished Garage, Garage Door Opener, Heated Garage, Insulated Garage, Storage
Garage Spaces 3.0
Fence None
Roof Type Age 8 Years or Less,Asphalt
Building
Lot Description Corner Lot, Sod Included in Price, Tree Coverage - Light, Wetlands
Story Two
Foundation 1374
Sewer City Sewer/Connected
Water City Water/Connected
Level or Stories Two
Structure Type Concrete
New Construction false
Schools
School District Lakeville
Read Less
Want to know what your home might be worth? Contact us for a FREE valuation!

Our team is ready to help you sell your home for the highest possible price ASAP