


$270,000
$265,000
1.9%For more information regarding the value of a property, please contact us for a free consultation.
2078 Shryer CT E North Saint Paul, MN 55109
3 Beds
3 Baths
1,618 SqFt
Key Details
Sold Price $270,000
Property Type Townhouse
Sub Type (TH) Side x Side
Listing Status Sold
Purchase Type For Sale
Square Footage 1,618 sqft
Price per Sqft $166
Subdivision East Fairway Estate
MLS Listing ID 7090902
Sold Date 08/28/26
Bedrooms 3
Full Baths 1
Half Baths 1
Three Quarter Bath 1
HOA Fees $305/mo
Year Built 2005
Annual Tax Amount $3,988
Tax Year 2025
Contingent None
Lot Size 4356.000 Acres
Lot Dimensions Common
Property Sub-Type (TH) Side x Side
Property Description
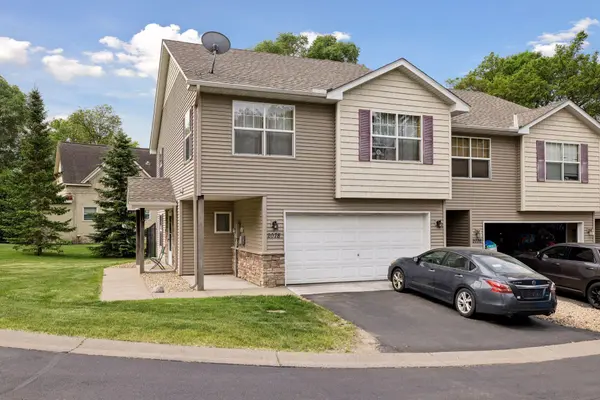
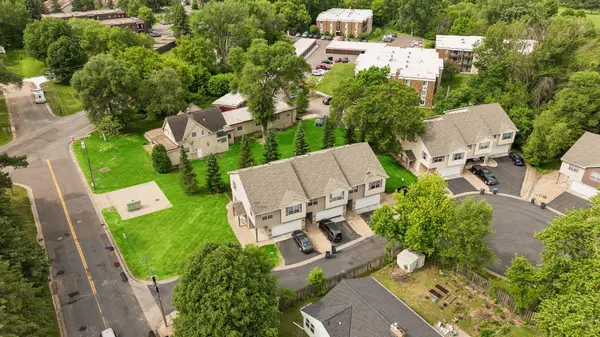
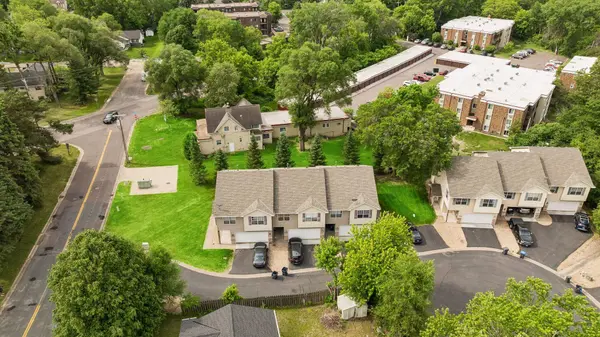
Welcome home! This North Saint Paul townhome features 3 bedrooms, 3 bathrooms, and an attached 2-car garage. The main level offers an open-concept layout, cozy fireplace, walk-out to a small patio, and low-maintenance fenced yard. The upper level includes 3 bedrooms on one level, highlighted by a primary suite with a private full bathroom and a
walk-in closet. The upper landing opens into a flexible loft space perfect for a home office or media room. This property sits in a great location near parks, highways, and public transportation. Seller is in the process of moving. Home will be painted and carpet will be professionally cleaned prior to closing.
Location
State MN
County Ramsey
Zoning Residential-Single Family
Rooms
Basement None
Dining Room Kitchen/Dining Room
Interior
Heating Forced Air
Cooling Central Air
Fireplaces Number 1
Fireplaces Type Gas
Fireplace Yes
Appliance Dishwasher, Dryer, Exhaust Fan, Microwave, Range, Refrigerator, Water Softener Owned
Laundry Upper Level
Exterior
Parking Features Attached Garage, Asphalt
Garage Spaces 2.0
Fence None
Pool None
Roof Type Age 8 Years or Less
Building
Lot Description Underground Utilities
Story Two
Foundation 548
Sewer City Sewer/Connected
Water City Water/Connected
Level or Stories Two
Structure Type Block
New Construction false
Schools
School District North St Paul-Maplewood
Others
HOA Fee Include Building Exterior,Hazard Insurance,Maintenance Grounds,Snow Removal
Read Less
Want to know what your home might be worth? Contact us for a FREE valuation!

Our team is ready to help you sell your home for the highest possible price ASAP