


$292,000
$299,500
2.5%For more information regarding the value of a property, please contact us for a free consultation.
708 3rd AVE NE Dilworth, MN 56529
3 Beds
3 Baths
1,780 SqFt
Key Details
Sold Price $292,000
Property Type Multi-Family
Sub Type Twin Home
Listing Status Sold
Purchase Type For Sale
Square Footage 1,780 sqft
Price per Sqft $164
Subdivision Eastview 2Nd
MLS Listing ID 7063221
Sold Date 08/31/26
Bedrooms 3
Full Baths 1
Half Baths 1
Three Quarter Bath 1
Year Built 2019
Annual Tax Amount $4,372
Tax Year 2025
Contingent None
Lot Size 4800.000 Acres
Lot Dimensions 40x120
Property Sub-Type Twin Home
Property Description
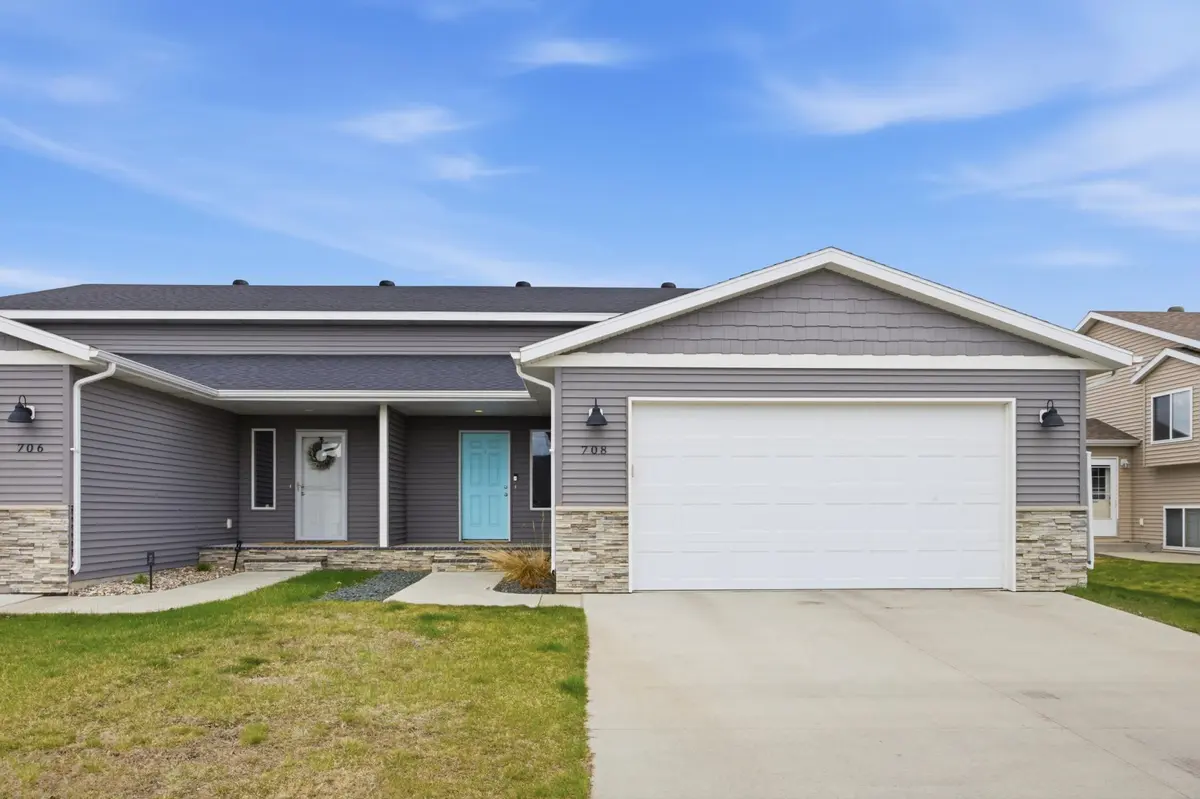
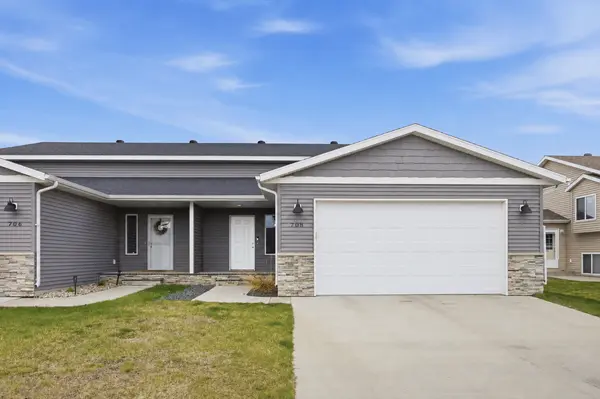
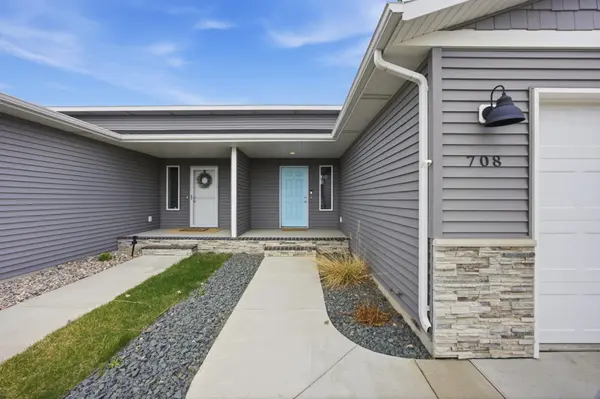
Experience quality and modern design in this 2019-built twin home by BMW Homes, a rare find featuring low special assessments. The inviting open-concept layout is anchored by a stylish kitchen with crisp white cabinetry and sleek granite countertops, complemented by laminate flooring throughout the main living spaces for effortless maintenance. Designed for both comfort and function, the home offers three bedrooms, three bathrooms, and a dedicated laundry room to keep life organized. Modern mechanicals provide year-round peace of mind, including gas forced air, central A/C, an air exchanger and a passive radon mitigation system. Enjoy quiet summer evenings on the private wood deck or take advantage of the storage in the two-stall attached garage. Perfectly situated in the growing Dilworth community, you're just minutes from local schools, parks, and all the amenities of the Fargo-Moorhead area.
Location
State MN
County Clay
Zoning Residential-Single Family
Rooms
Basement Finished
Interior
Heating Forced Air
Cooling Central Air
Fireplace No
Appliance Air-To-Air Exchanger, Dishwasher, Dryer, Electric Water Heater, Microwave, Range, Refrigerator, Washer
Exterior
Parking Features Attached Garage
Garage Spaces 2.0
Building
Story Split Entry (Bi-Level)
Foundation 880
Sewer City Sewer/Connected
Water City Water/Connected
Level or Stories Split Entry (Bi-Level)
New Construction false
Schools
School District Dilworth-Glyndon-Felton
Read Less
Want to know what your home might be worth? Contact us for a FREE valuation!

Our team is ready to help you sell your home for the highest possible price ASAP