


$440,000
$450,000
2.2%For more information regarding the value of a property, please contact us for a free consultation.
N8554 1205th ST River Falls, WI 54022
2 Beds
2 Baths
2,291 SqFt
Key Details
Sold Price $440,000
Property Type Single Family Home
Sub Type Single Family
Listing Status Sold
Purchase Type For Sale
Square Footage 2,291 sqft
Price per Sqft $192
Subdivision S & W Estates
MLS Listing ID 7092173
Sold Date 08/31/26
Bedrooms 2
Full Baths 1
Half Baths 1
Year Built 1980
Annual Tax Amount $3,504
Tax Year 2025
Contingent None
Lot Size 3.530 Acres
Lot Dimensions 323 x 408 x 323 x 404
Property Sub-Type Single Family
Property Description
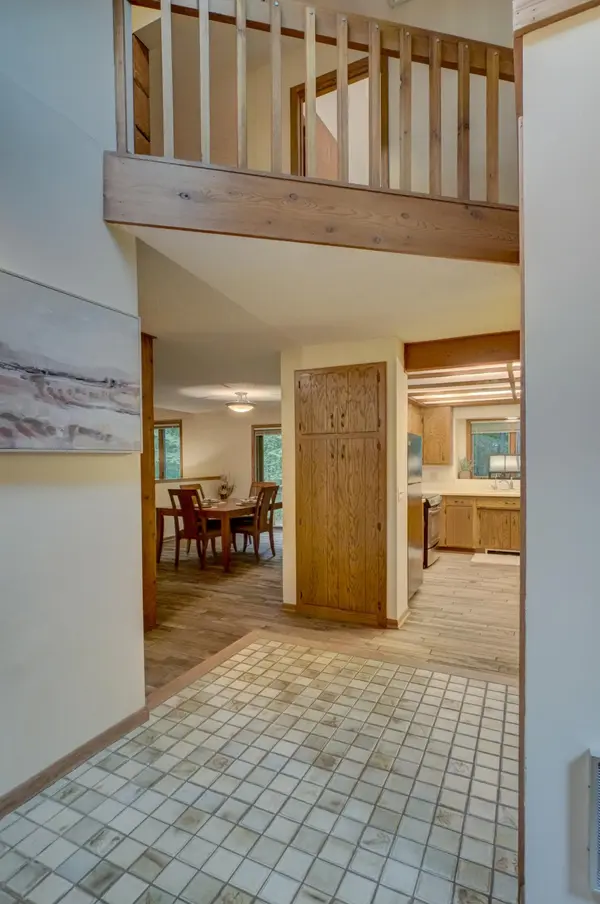
Custom-built home, by a local architect, on a beautiful 3.5-acre lot tucked away on a quiet dead-end cul-de-sac in Clifton Township. Thoughtfully designed to maximize southern exposure, this unique property features oak flooring through much of the main level, an eat-in kitchen, a main-floor bedroom or office, and a dramatic upper-level owner's suite with full bath and loft overlooking the main living areas. The expansive lower level offers flexible space for a family room, office, storage, or potential third bedroom. This home features a new roof, radon mitigation system, new heat pump and mini-split, newer washer and dryer, whole-house water filter, vinyl-coated chain link fence in backyard, new gutters, and professionally cleaned hard wood floors. Enjoy peaceful acreage with high-speed internet, reverse osmosis system, and an incredible location less than 10 miles from Hudson, River Falls, and Prescott, with Kinnickinnic State Park, the St. Croix River, trout fishing, golf, and outdoor recreation all nearby.
Location
State WI
County Pierce
Zoning Residential-Single Family
Rooms
Basement Daylight/Lookout Windows, Drainage System, Finished, Full, Storage Space
Dining Room Informal Dining Room, Living/Dining Room
Interior
Heating Baseboard, Ductless Mini-Split, Heat Pump, Radiant
Cooling Ductless Mini-Split, Whole House Fan
Fireplace No
Appliance Dishwasher, Dryer, Electric Water Heater, Exhaust Fan, Water Filtration System, Water Osmosis System, Microwave, Range, Refrigerator, Washer, Water Softener Owned
Laundry In Basement, Electric Dryer Hookup, Sink, Washer Hookup
Exterior
Parking Features Attached Garage, Asphalt, Garage Door Opener
Garage Spaces 2.0
Fence Chain Link
Roof Type Asphalt,Rubber
Building
Lot Description Tree Coverage - Medium
Story One and One Half
Foundation 914
Sewer Private Sewer, Septic System Compliant - Yes
Water Drilled, Private, Well
Level or Stories One and One Half
New Construction false
Schools
School District River Falls
Read Less
Want to know what your home might be worth? Contact us for a FREE valuation!

Our team is ready to help you sell your home for the highest possible price ASAP