


$785,000
$790,000
0.6%For more information regarding the value of a property, please contact us for a free consultation.
834 375th AVE NE Stanchfield, MN 55080
3 Beds
3 Baths
2,924 SqFt
Key Details
Sold Price $785,000
Property Type Single Family Home
Sub Type Single Family
Listing Status Sold
Purchase Type For Sale
Square Footage 2,924 sqft
Price per Sqft $268
MLS Listing ID 7071506
Sold Date 08/31/26
Bedrooms 3
Half Baths 1
Three Quarter Bath 2
Year Built 2025
Annual Tax Amount $4,994
Tax Year 2026
Contingent None
Lot Size 19.288 Acres
Lot Dimensions 1335x651
Property Sub-Type Single Family
Property Description
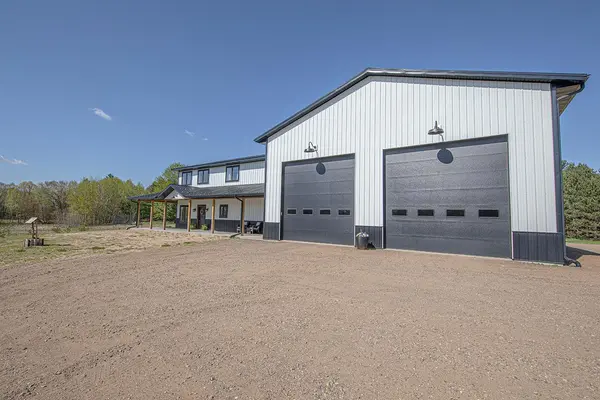
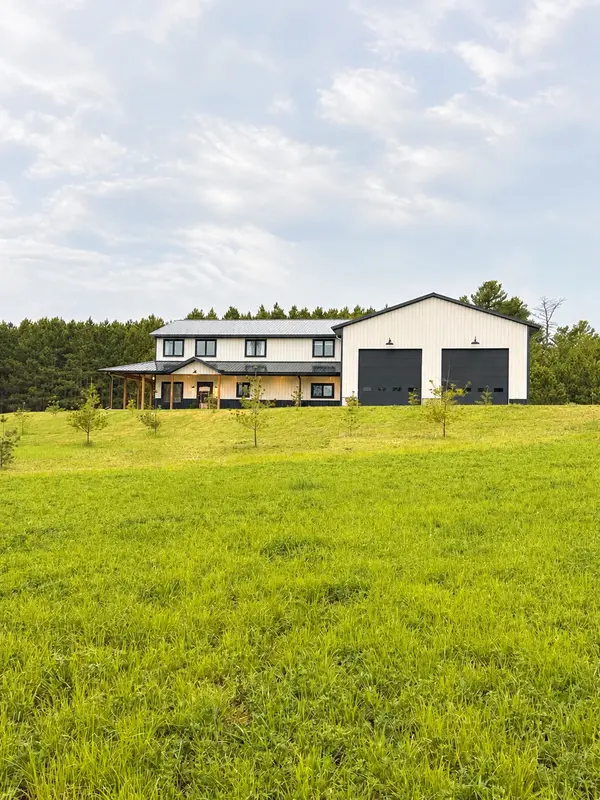
Nestled on 20 breathtaking acres, this one of a kind barndominium offer the perfect blend of privacy, craftsmanship and refined country living, all thoughtfully designed on one level with in floor heating throughout and full spray foam insulation for year round comfort and efficiency. This home was far more than just a build for the owners. It was the result of an incredible amount of time, vision, and hard work poured into creating something truly special. Every detail was intentionally selected to create a space that feels both luxurious and welcoming. The owners also planted over 200 seedlings throughout the property, adding beauty, privacy, and character to the land for years to come. The pride of ownership, attention to detail, and care poured into this home can truly be felt the moment you arrive. The heart of the home is a stunning gourmet kitchen featuring custom Alder cabinetry, quartz countertops, GE Cafe Series appliances, a large center island with breakfast seating, a beverage refrigerator, and a spacious pantry. The open concept kitchen, dining, and living area features soaring two story ceilings and oversized upper level windows that fill the home with natural light, creating a warm and inviting atmosphere that is ideal for entertaining. A beautiful loft overlooking the main living space offers flexible room for a home office, media room, playroom, or secoond living area. The main floor owner's suite features ceramic flooring, a walk in tiled shower, double sink vanity, makeup vanity, linen storage and oversized walk in closet. Two upper level bedrooms share a beautifully designed Jack and Jill bath with custom finishesthroughout. A large hallway entry from the shop space adds both convenience and functionality. The attached heated and insulated shop features in floor heat and offers ample room for vehicles, recreational equipment, tools, and toys, complete with an enclosed loft and platform lift for additional storage access. Outside enjoy peaceful country living surrounded by abundant wildlife, mature maple trees lining the driveway, wooded acreage, open space, and plenty of room for gardening or simply enjoying nature. Deer, turkeys, birds and other native wildlife are frequently seen throughout the property, creating a peaceful and scenic setting that feels private and truly one of a kind. A large deer stand adds to the appeal for hunters and outdoor enthusiasts alike. Whether it's morning coffee overlooking the land or evenings spent watching wildlife pass through, this property offers a lifestyle that is increasingly hard to find. Built with quality, intention and incredible amount of care, this remarkable property combines luxury finishes with the peace and tranquility of country living. The owners hope the next chapter of this home is filled with the same appreciation for the land, craftsmanship and lifestyle that made it so special to them. This is truly a property that must be experienced in person to fully appreciate everything it has to offer.
Location
State MN
County Isanti
Zoning Residential-Single Family
Rooms
Basement None
Dining Room Kitchen/Dining Room
Interior
Heating Forced Air, Heat Pump, In-Floor Heating
Cooling Central Air
Fireplace No
Appliance Dishwasher, Double Oven, Dryer, ENERGY STAR Qualified Appliances, Exhaust Fan, Fuel Tank - Rented, Gas Water Heater, Microwave, Range, Refrigerator, Washer, Water Softener Owned
Laundry Laundry Room, Main Level
Exterior
Parking Features Attached Garage, Finished Garage, Heated Garage, Insulated Garage
Garage Spaces 9.0
Roof Type Metal
Building
Lot Description Tree Coverage - Medium
Story One and One Half
Foundation 5456
Sewer Septic System Compliant - Yes
Water 4-Inch Submersible, Well
Level or Stories One and One Half
Structure Type Frame
New Construction false
Schools
School District Braham
Read Less
Want to know what your home might be worth? Contact us for a FREE valuation!

Our team is ready to help you sell your home for the highest possible price ASAP