
$512,000
$529,900
3.4%For more information regarding the value of a property, please contact us for a free consultation.
1830 Penstemon LN Shakopee, MN 55379
5 Beds
4 Baths
3,292 SqFt
Key Details
Sold Price $512,000
Property Type Single Family Home
Sub Type Single Family
Listing Status Sold
Purchase Type For Sale
Square Footage 3,292 sqft
Price per Sqft $155
Subdivision Riverside Fields 1St Add
MLS Listing ID 7113418
Sold Date 08/31/26
Bedrooms 5
Full Baths 2
Half Baths 1
Three Quarter Bath 1
HOA Fees $35/ann
Year Built 2005
Annual Tax Amount $4,464
Tax Year 2025
Contingent None
Lot Size 0.300 Acres
Lot Dimensions 24 x 38 x 200 x 97 x 155
Property Sub-Type Single Family
Property Description
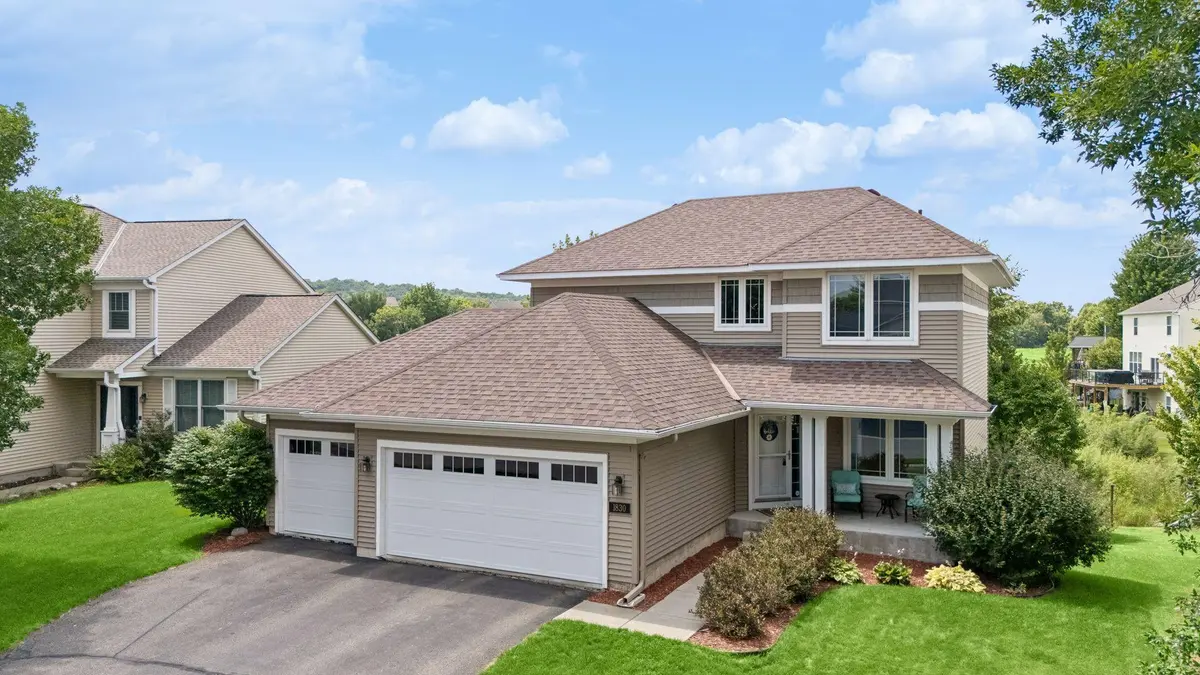
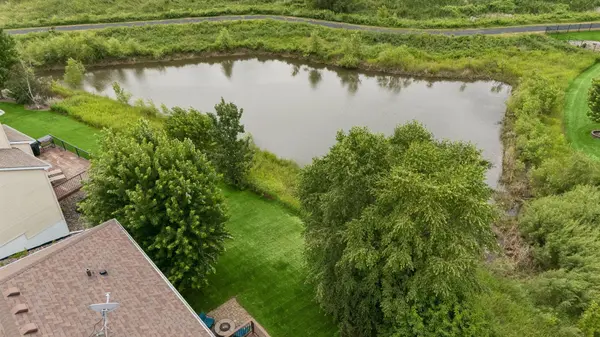
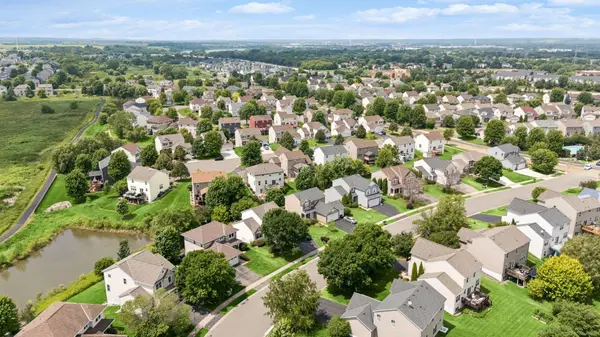
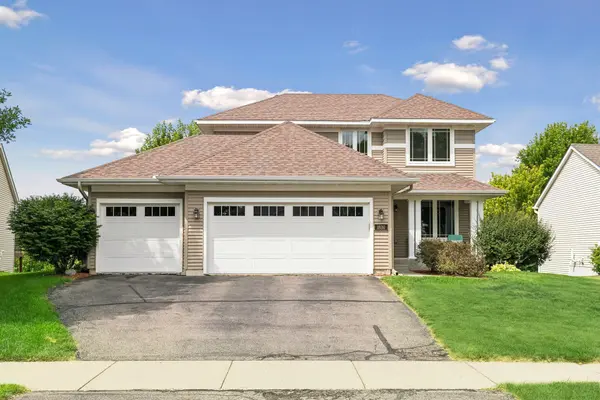
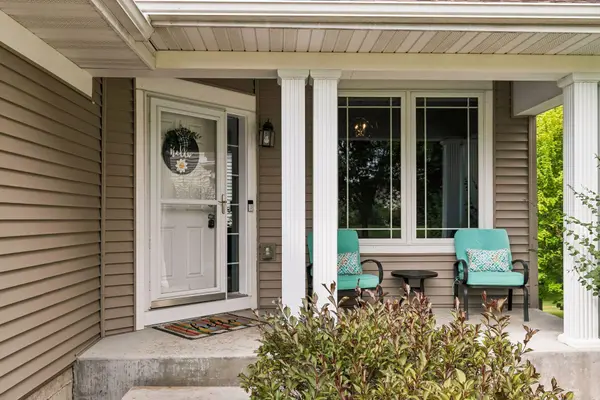
Welcome Home! Nestled against a peaceful nature reserve with beautiful pond views and no neighbors behind you, this stunning two-story home offers the perfect blend of privacy, style, and comfort. From quiet mornings on the spacious deck to relaxing evenings on the walk-out patio, every space invites you to slow down and enjoy the scenery. Inside, the beautifully updated interior is completely move-in ready with modern finishes throughout. The fully remodeled kitchen is the heart of the home, featuring crisp white cabinetry, quartz countertops, stainless steel appliances, subway tile backsplash, and an open layout ideal for entertaining. The bright and inviting main level flows effortlessly for everyday living and hosting guests alike. Upstairs, retreat to the spacious primary suite complete with a walk-in closet and private bath with double sinks. No need to worry about space, this home features four bedrooms upstairs with another bedroom on the lower level for your general bedroom, office, or any other flex wants or needs you have. Additional bathrooms have been tastefully refreshed with updated cabinetry, fixtures, mirrors, and finishes, while the upstairs bath also features a beautifully tiled shower and soaker tub with glass sliding doors. The lower level offers the perfect flex space for movie nights, game days, workouts, or a playroom — whatever fits your lifestyle best. You'll also love the exceptional storage throughout, including an oversized mechanical/storage room and additional under-stair storage. Recent updates provide peace of mind and elevated style, including luxury vinyl plank flooring, fresh modern paint, white baseboards, updated lighting, newer mechanicals, and an upgraded laundry room with newer washer/dryer and added cabinetry. Located on a quiet street just minutes from shopping, dining, entertainment, and everyday conveniences including the Marcus Theatre, Sam's Club, Home Depot, Walmart, and numerous restaurants, this home truly has it all. You also have access to a private neighborhood pool in the summer to beat the heat! Beautiful views, thoughtful updates, incredible privacy, and a prime location — this is the one you've been waiting for. Schedule your showing today!
Location
State MN
County Scott
Zoning Residential-Single Family
Body of Water [{\"WaterBodyKey\":\"1000680\", \"NST_LakeChain\":\"N\", \"LakeAcres\":0, \"BodyOfWaterNumber\":\"999999999\", \"WaterBodyName\":\"Unnamed Lake\", \"LakeDepth\":0}]
Lake Name Unnamed Lake
Rooms
Basement Daylight/Lookout Windows, Egress Window(s), Finished, Full, Storage Space, Sump Pump, Walkout
Dining Room Eat In Kitchen, Informal Dining Room, Kitchen/Dining Room, Living/Dining Room, Separate/Formal Dining Room
Interior
Heating Forced Air
Cooling Central Air
Fireplace No
Appliance Dishwasher, Disposal, Dryer, Gas Water Heater, Microwave, Range, Refrigerator, Stainless Steel Appliances, Washer
Laundry Laundry Room, Main Level, Washer Hookup
Exterior
Parking Features Attached Garage, Asphalt, Garage Door Opener
Garage Spaces 3.0
Fence None
Pool Below Ground, Outdoor, Shared
Waterfront Description Pond
Roof Type Age Over 8 Years,Asphalt
Road Frontage N
Building
Lot Description Tree Coverage - Light
Story Two
Foundation 1216
Sewer City Sewer/Connected
Water City Water/Connected
Level or Stories Two
New Construction false
Schools
School District Shakopee
Others
HOA Fee Include Shared Amenities
Read Less
Want to know what your home might be worth? Contact us for a FREE valuation!

Our team is ready to help you sell your home for the highest possible price ASAP