
$158,000
$165,000
4.2%For more information regarding the value of a property, please contact us for a free consultation.
810 Chieftain ST Osceola, WI 54020
2 Beds
2 Baths
1,211 SqFt
Key Details
Sold Price $158,000
Property Type Single Family Home
Sub Type Single Family
Listing Status Sold
Purchase Type For Sale
Square Footage 1,211 sqft
Price per Sqft $130
Subdivision Staples Add
MLS Listing ID 7110498
Sold Date 08/28/26
Bedrooms 2
Full Baths 1
Half Baths 1
Year Built 1910
Annual Tax Amount $2,993
Tax Year 2025
Contingent None
Lot Size 9,757 Sqft
Lot Dimensions 50x118
Property Sub-Type Single Family
Property Description
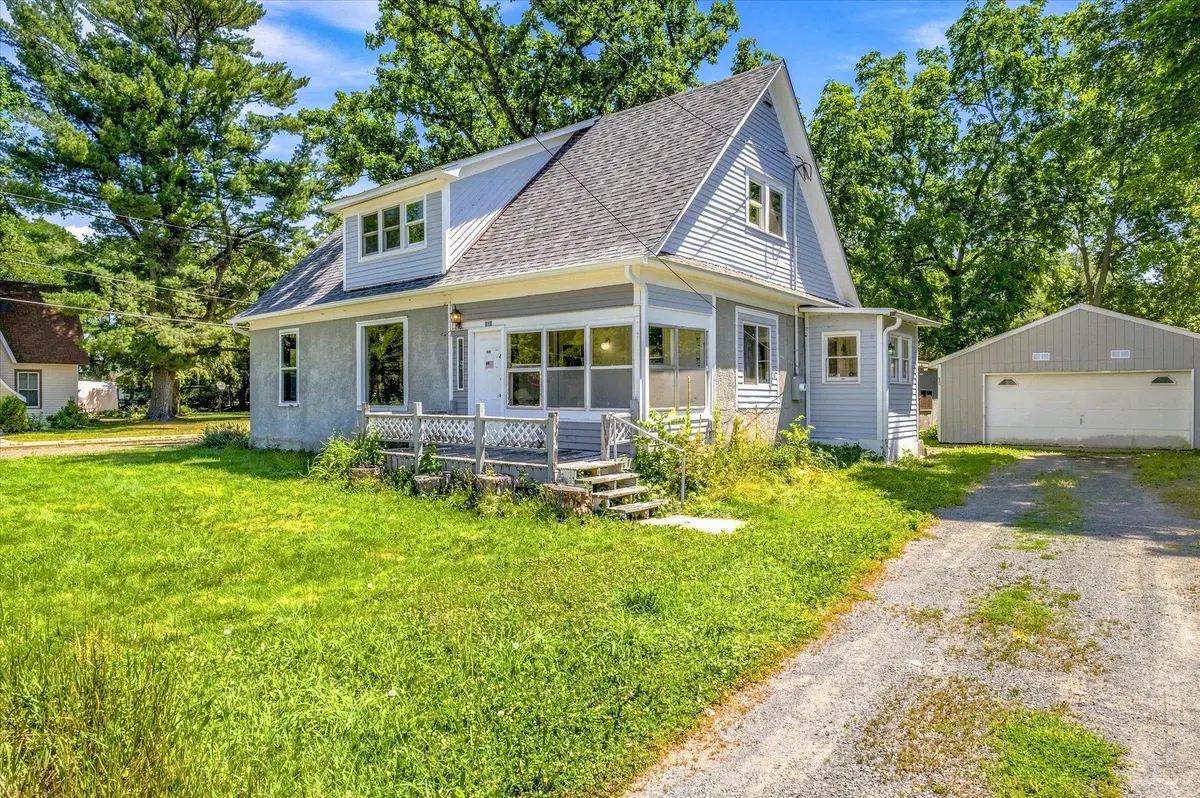
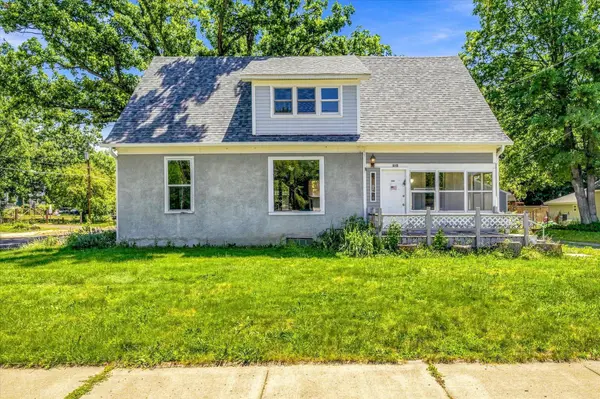
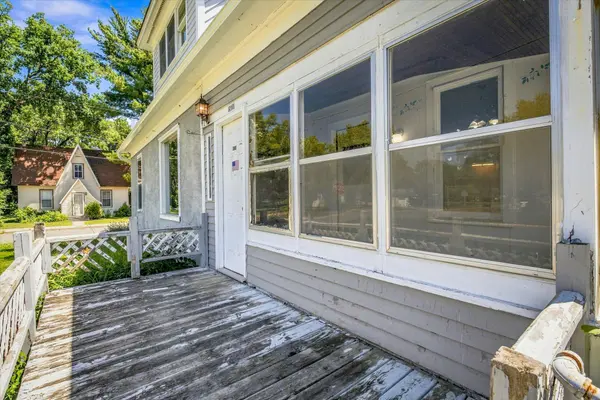
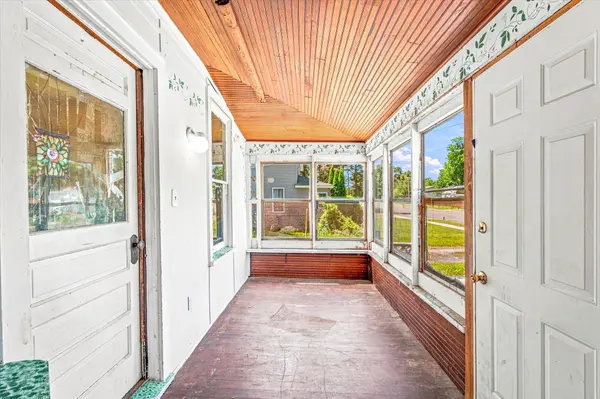
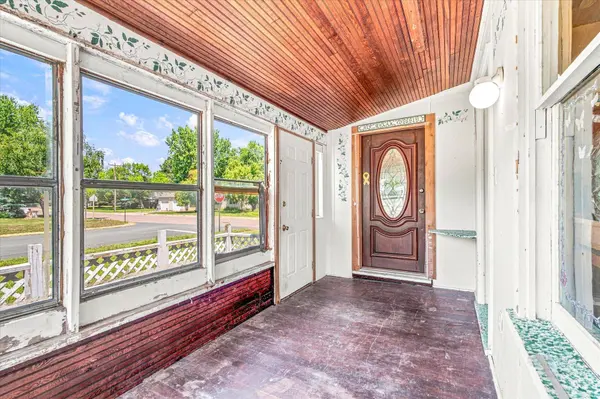
If you've been waiting for an older home in a river town with character and potential, this is your opportunity to make it your own. Set on a corner lot in the heart of Osceola, this 1910 two-story home puts you just minutes from the charm of downtown and the St. Croix River, where local shops, restaurants, parks, and scenic views are part of everyday life. A front deck welcomes you to the inviting three-season porch before you step inside to find hardwood floors that carry throughout much of the home, five bedrooms, two bathrooms, and the convenience of main-level laundry. Outside, the detached two-car garage and storage shed provide plenty of room for vehicles, tools, and outdoor gear. While the home is ready for updates, it offers the space, original character, and sought-after location that buyers and investors are looking for. If you've been searching for a property with the chance to restore and personalize while enjoying one of western Wisconsin's most desirable river communities, this is one you'll want to see.
Location
State WI
County Polk
Zoning Residential-Single Family
Rooms
Basement Daylight/Lookout Windows, Unfinished
Dining Room Eat In Kitchen, Living/Dining Room
Interior
Heating Forced Air
Cooling None
Fireplace No
Appliance Dryer, Gas Water Heater, Range, Refrigerator, Washer
Laundry Main Level
Exterior
Parking Features Detached Garage, Gravel
Garage Spaces 2.0
Fence None
Building
Lot Description Corner Lot
Story Two
Foundation 1211
Sewer City Sewer/Connected
Water City Water/Connected
Level or Stories Two
Structure Type Frame
New Construction false
Schools
School District Osceola
Read Less
Want to know what your home might be worth? Contact us for a FREE valuation!

Our team is ready to help you sell your home for the highest possible price ASAP