




$260,178
$262,500
0.9%For more information regarding the value of a property, please contact us for a free consultation.
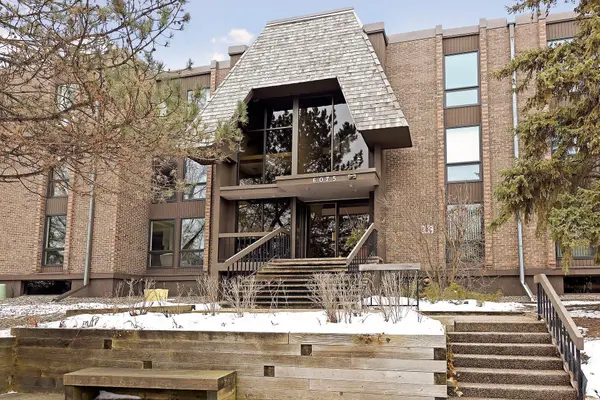
6075 Lincoln DR #305 Edina, MN 55436
2 Beds
2 Baths
1,600 SqFt
Key Details
Sold Price $260,178
Property Type Condo
Sub Type (CC) Low Rise (3- Levels)
Listing Status Sold
Purchase Type For Sale
Square Footage 1,600 sqft
Price per Sqft $162
Subdivision Condo 0029 Edina West Condo
MLS Listing ID 7014112
Sold Date 08/31/26
Bedrooms 2
Full Baths 1
Three Quarter Bath 1
HOA Fees $1,097/mo
Year Built 1975
Annual Tax Amount $5,239
Tax Year 2026
Contingent None
Lot Size 13.480 Acres
Lot Dimensions common
Property Sub-Type (CC) Low Rise (3- Levels)
Property Description
This unit has it all! A great opportunity to own this top floor, corner unit with so many features in the sensational Edina West Community. 1600 square feet of updated and well maintained living space with spacious living room, family room, two balconies and two generous sized bedrooms. In addition, a bonus room ideal for home office/private work from home options. This unit lives like a home! Enjoy the sunny South and East exposures from the floor to ceiling windows or balconies. The eat in-kitchen features granite countertops. Gleaming bamboo floors and tasteful, neutral décor throughout! The pantry is a wow!...as is the spa-like six jet primary shower. Speaking of spa, Edina West is literally resort living! Year-round tennis, pickle ball and racquet ball. Enjoy pools, exercise rooms, party rooms and guest suites. Meticulous grounds! Truly a year-round holiday. The rec center is accessible through an amazing tunnel system, so you never have to deal with the weather! Your cars will love it, too. 2 adjacent spaces and also a car wash in the heated garage. The location is unsurpassed in the heart of Edina and convenient to...everything! A special unit and exceptional lifestyle await!!
Location
State MN
County Hennepin
Zoning Residential-Single Family
Rooms
Family Room Amusement/Party Room, Exercise Room, Guest Suite, Other
Basement None
Dining Room Breakfast Area, Kitchen/Dining Room
Interior
Heating Baseboard, Boiler
Cooling Central Air
Fireplaces Number 2
Fireplaces Type Electric, Gas
Fireplace Yes
Appliance Cooktop, Dishwasher, Disposal, Dryer, Microwave, Range, Refrigerator, Washer
Laundry Laundry Closet, Main Level, In Unit
Exterior
Parking Features Assigned, Floor Drain, Insulated Garage, Parking Garage, Secured, Storage, Underground
Garage Spaces 2.0
Pool Below Ground, Heated, Indoor, Outdoor, Shared
Building
Story One
Foundation 1
Sewer City Sewer/Connected
Water City Water/Connected
Level or Stories One
New Construction false
Schools
School District Hopkins
Others
HOA Fee Include Building Exterior,Controlled Access,Gas,Hazard Insurance,Heating,Lawn Care,Maintenance Grounds,Parking,Professional Mgmt,Recreation Facility,Sanitation,Sewer,Shared Amenities,Snow Removal,Water
Read Less
Want to know what your home might be worth? Contact us for a FREE valuation!

Our team is ready to help you sell your home for the highest possible price ASAP