




$380,000
$380,000
For more information regarding the value of a property, please contact us for a free consultation.
11724 67th PL N Maple Grove, MN 55369
4 Beds
2 Baths
2,011 SqFt
Key Details
Sold Price $380,000
Property Type Single Family Home
Sub Type Single Family
Listing Status Sold
Purchase Type For Sale
Square Footage 2,011 sqft
Price per Sqft $188
Subdivision Villages At Eagle Lake 2Nd Add
MLS Listing ID 7080671
Sold Date 08/28/26
Bedrooms 4
Full Baths 1
Three Quarter Bath 1
Year Built 1975
Annual Tax Amount $4,406
Tax Year 2026
Contingent None
Lot Size 10,018 Sqft
Lot Dimensions 80x125x80x126
Property Sub-Type Single Family
Property Description
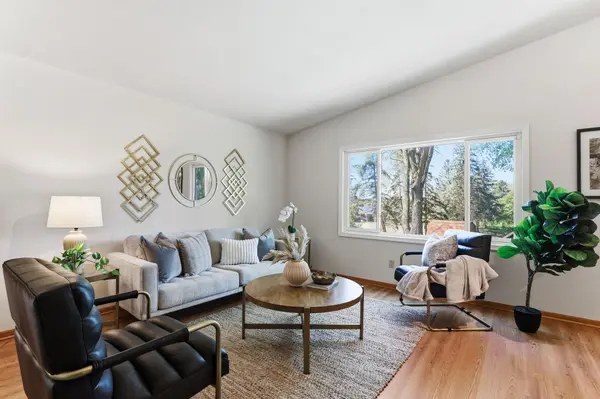
Step into a Maple Grove home where the updates are already done and the layout gives everyone room to spread out. Fresh paint throughout and brand-new carpet in the bedrooms, stairs, and entire lower level make this 4 bedroom, 2 bathroom home feel clean, bright, and move-in ready from the moment you walk in. Vaulted ceilings on the main level add openness to the living space, while large windows bring in natural light all day long. Two stunning stone fireplaces—one in the main level living room and another in the lower level family room—create warm gathering spaces on both floors. The dining room walks out to a deck overlooking the spacious backyard, complete with stairs for easy access to outdoor entertaining, pets, or play. The heated attached 2-car garage is a standout during Minnesota winters, and the included chair lift offers added accessibility and convenience. With four true bedrooms, multiple living spaces, and thoughtful updates throughout, this home gives you the flexibility and comfort buyers are looking for in Maple Grove.
Location
State MN
County Hennepin
Zoning Residential-Single Family
Rooms
Basement Block, Egress Window(s), Finished, Storage Space, Sump Pump
Dining Room Kitchen/Dining Room
Interior
Heating Forced Air
Cooling Central Air
Fireplaces Number 2
Fireplaces Type Family Room, Living Room, Stone, Wood Burning
Fireplace Yes
Appliance Dishwasher, Disposal, Dryer, Electronic Air Filter, Gas Water Heater, Water Filtration System, Microwave, Range, Refrigerator, Stainless Steel Appliances, Washer, Water Softener Owned
Exterior
Parking Features Attached Garage, Asphalt, Heated Garage, Storage
Garage Spaces 2.0
Fence None
Building
Story Split Entry (Bi-Level)
Foundation 1099
Sewer City Sewer/Connected
Water City Water/Connected
Level or Stories Split Entry (Bi-Level)
Structure Type Frame
New Construction false
Schools
School District Osseo
Read Less
Want to know what your home might be worth? Contact us for a FREE valuation!

Our team is ready to help you sell your home for the highest possible price ASAP